Exceptional quality and meticulous care define this beautifully updated home featuring a sought-after main floor primary suite and stunning outdoor living spaces. The renovated kitchen showcases quartz countertops, updated island, gas stove, Bosch appliances, custom cabinetry and modern lighting. Recent improvements include a luxurious primary ensuite, updated flooring, powder room renovation, Trex decking, glass-enclosed covered deck and stylish designer finishes throughout. Enjoy the private, fully fenced yard with mature landscaping, irrigation system, wraparound deck and charming garden retreat. Additional features include hot water on demand, smart thermostat, heated crawl space, RV parking with 50-amp service, sani-dump, natural gas hookups and numerous thoughtful upgrades. Turn key!
For sale
C$1,125,000
237 Balsam Ave, Harrison Hot Springs, BC V0M 1K0
3beds
2,671sqft
Single Family Residence
Built in 2008
8,712 Square Feet Lot
$-- Zestimate®
C$421/sqft
C$-- HOA
What's special
Stunning outdoor living spacesRenovated kitchenQuartz countertopsUpdated islandGas stoveBosch appliancesCustom cabinetry
- 55 days |
- 33 |
- 2 |
Zillow last checked:
Listing updated:
Listed by:
Diane Jacobi - PREC*,
Royal Lepage Wheeler Cheam Brokerage,
Reese Jacobi,
Royal Lepage Wheeler Cheam
Source: Greater Vancouver REALTORS®,MLS®#: R3133452 Originating MLS®#: Chilliwack
Originating MLS®#: ChilliwackFacts & features
Interior
Bedrooms & bathrooms
- Bedrooms: 3
- Bathrooms: 4
- Full bathrooms: 2
- 1/2 bathrooms: 2
Heating
- Forced Air
Cooling
- Air Conditioning
Appliances
- Included: Washer/Dryer, Dishwasher, Refrigerator, Microwave
- Laundry: In Unit
Features
- Basement: Crawl Space
- Number of fireplaces: 3
- Fireplace features: Electric, Gas
Interior area
- Total structure area: 2,671
- Total interior livable area: 2,671 sqft
Property
Parking
- Total spaces: 6
- Parking features: Garage, Front Access
- Garage spaces: 2
Features
- Levels: Two
- Stories: 2
- Exterior features: Balcony, Private Yard
- Has view: Yes
- View description: Mount Cheam
- Frontage length: 69
Lot
- Size: 8,712 Square Feet
- Dimensions: 69 x
- Features: Near Golf Course, Marina Nearby, Recreation Nearby, Ski Hill Nearby
Details
- Additional structures: Shed(s)
Construction
Type & style
- Home type: SingleFamily
- Property subtype: Single Family Residence
Condition
- Year built: 2008
Community & HOA
HOA
- Has HOA: No
Location
- Region: Harrison Hot Springs
Financial & listing details
- Price per square foot: C$421/sqft
- Annual tax amount: C$4,187
- Date on market: 6/8/2026
- Ownership: Freehold NonStrata
Diane Jacobi - PREC*
Diane Jacobi - PREC*
(604) 819-1067
By pressing Contact Agent, you agree that the real estate professional identified above may call/text you about your search, which may involve use of automated means and pre-recorded/artificial voices. You don't need to consent as a condition of buying any property, goods, or services. Message/data rates may apply. You also agree to our Terms of Use. Zillow does not endorse any real estate professionals. We may share information about your recent and future site activity with your agent to help them understand what you're looking for in a home.
Price history
Price history is unavailable.
Public tax history
Tax history is unavailable.
Climate risks
Neighborhood: V0M
Nearby schools
GreatSchools rating
No schools nearby
We couldn't find any schools near this home.
- C$890,0003 bd2 ba1.5k sqft246 Balsam Ave, Harrison Hot Springs, BC V0M1K0For Sale
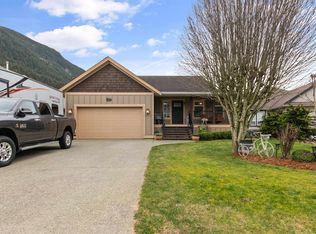
- C$919,0003 bd3 ba2.3k sqft406 Miami River Dr, Harrison Hot Springs, BC V0M1K0For Sale

- C$899,9003 bd3 ba2.1k sqft223 Balsam Ave, Harrison Hot Springs, BC V0M1K0For Sale

- C$1,275,0003 bd3 ba1.9k sqft341 Chestnut Ave, Harrison Hot Springs, BC V0M1K0For Sale
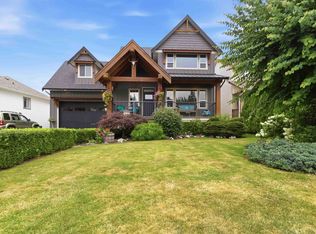
- C$799,0004 bd3 ba1.7k sqft336 Chestnut Ave, Harrison Hot Springs, BC V0M1K0For Sale
- C$799,0003 bd2 ba1.4k sqft349 Walnut Ave #41, Harrison Hot Springs, BC V0M1K0For Sale
- C$1,397,0003 bd3 ba1.9k sqft455 Pine Ave, Harrison Hot Springs, BC V0M1K0For Sale
- C$927,0005 bd3 ba2.5k sqft459 Naismith Ave, Harrison Hot Springs, BC V0M1A3For Sale
Similar homes
- C$1,275,0003 bd3 ba1.9k sqft341 Chestnut Ave, Harrison Hot Springs, BC V0M 1K0For SaleMLS ID #R3150056, Danny Gerbrandt PREC*, Royal LePage Elite West Brokerage. Greater Vancouver REALTORS®
- C$919,0003 bd3 ba2.3k sqft406 Miami River Dr, Harrison Hot Springs, BC V0M 1K0For SaleMLS ID #R3137763, Diane Jacobi - PREC*, Royal Lepage Wheeler Cheam Brokerage. Greater Vancouver REALTORS®
- C$927,0005 bd3 ba2.5k sqft459 Naismith Ave, Harrison Hot Springs, BC V0M 1A3For Sale
 MLS ID #R3151406, Claire Walker, Century 21 Creekside Realty Brokerage. Greater Vancouver REALTORS®
 - C$1,269,0005 bd4 ba3.7k sqft474 Alder Ave, Harrison Hot Springs, BC V0M 1K0For Sale
 MLS ID #R3133966, Russell Mills - PREC*, Royal Lepage Wheeler Cheam Brokerage. Greater Vancouver REALTORS®
 - C$890,0003 bd2 ba1.5k sqft246 Balsam Ave, Harrison Hot Springs, BC V0M 1K0For SaleMLS ID #R3092139, David Ferencz, One Percent Realty Ltd. Brokerage. Greater Vancouver REALTORS®
- C$799,0003 bd2 ba1.4k sqft349 Walnut Ave #41, Harrison Hot Springs, BC V0M 1K0For SaleMLS ID #R3097626, Diane Jacobi - PREC*, Royal Lepage Wheeler Cheam Brokerage. Greater Vancouver REALTORS®
- C$1,265,0004 bd3 ba2.6k sqft6352 Golf Rd, Kent, BC V0M 1A3For SaleMLS ID #R3121277, Bryan van Hoepen - PREC*, Century 21 Creekside Realty Brokerage. Greater Vancouver REALTORS®
- C$1,148,5004 bd3 ba2.5k sqft6464 Reid Rd, Chilliwack, BC V2R 1T9For SaleMLS ID #R3151510, Lindsay Philbrook - PREC*, Century 21 Creekside Realty Brokerage. Greater Vancouver REALTORS®
- C$1,374,9004 bd4 ba2.8k sqft6970 Rockwell Dr, Kent, BC V0M 1A3For SaleMLS ID #R3139205, Sarah Toop - PREC*, RE/MAX Nyda Realty Inc. (Vedder North) Brokerage. Greater Vancouver REALTORS®
- C$1,149,9006 bd4 ba2.8k sqft5801 Shawnigan Dr, Chilliwack, BC V2R 0A8For SaleMLS ID #R3151347, Sabrina vandenBrink - PREC*, Homelife Advantage Realty Ltd Brokerage. Greater Vancouver REALTORS®
- C$1,189,9004 bd3 ba2.2k sqft50305 Sienna Ave, Chilliwack, BC V4Z 0C4For SaleMLS ID #R3135911, Greg Nord-Leth, RE/MAX Nyda Realty Inc. Brokerage. Greater Vancouver REALTORS®
- C$899,9995 bd2 ba2.1k sqft1723 Agassiz Ave, Kent, BC V0M 1A3For SaleMLS ID #R3121701, Heather Bakker - PREC*, Century 21 Creekside Realty Brokerage. Greater Vancouver REALTORS®
- C$1,099,0003 bd2 ba2.9k sqft45757 Britton Ave, Chilliwack, BC V2R 1X7For SaleMLS ID #R3075325, Jim Rempel - PREC, Sutton Group-West Coast Realty (Abbotsford) Brokerage. Greater Vancouver REALTORS®
- C$1,099,0005 bd4 ba2.1k sqft14500 Morris Valley Rd #129, Fraser Valley, BC V0M 1A1For SaleMLS ID #R3137086, Manny Deol - PREC, Royal LePage - Wolstencroft Brokerage. Greater Vancouver REALTORS®
- C$749,9005 bd4 ba3.1k sqft1510 Mackay Cres, Kent, BC V0M 1A3For SaleMLS ID #R3135899, Chris Vandergoot - PREC*, Century 21 Creekside Realty Brokerage. Greater Vancouver REALTORS®
- C$1,149,9006 bd4 ba3.4k sqft50460 Kingston Dr, Chilliwack, BC V4Z 0C2For SaleMLS ID #R3115018, Sophie Grenier-Porsche, RE/MAX Nyda Realty Inc. Brokerage. Greater Vancouver REALTORS®
- C$1,075,0005 bd4 ba2.9k sqft46248 Kermode Cres #2, Chilliwack, BC V2R 0C7For SaleMLS ID #R3146588, Kory Dhillon - PREC, eXp Realty of Canada, Inc. Brokerage. Greater Vancouver REALTORS®
- C$1,399,9006 bd4 ba3.7k sqft47345 Swallow Cres, Chilliwack, BC V2P 7P8For SaleMLS ID #R3151628, Nicole Johnston - PREC*, eXp Realty Brokerage. Greater Vancouver REALTORS®
- C$589,9003 bd3 ba1.9k sqft1609 Agassiz Rosedale Hwy #9-10, Kent, BC V0M 1A3For SaleMLS ID #R3151086, Chris Gale - PREC*, Royal Lepage Wheeler Cheam Brokerage. Greater Vancouver REALTORS®
- C$1,025,0005 bd3 ba2.9k sqft46466 Armstrong Pl, Chilliwack, BC V2R 5W4For SaleMLS ID #R3150158, Jennifer Clancey, Royal LePage - Wolstencroft Brokerage. Greater Vancouver REALTORS®
