Stunning custom home FULLY RENOVATED TOP TO BOTTOM 2017 - PRESENT! Roof, Windows, Water filtration, Electrical, Air Conditioning, Kitchen, Flooring, the list goes on! Open-style main floor offers vaulted ceiling skylights, large island kitchen, cozy fireside seating plus a family room with fireplace and access to the large deck and gorgeous fenced gardens. Basement perfect for guest bed/office/hobby room, lots of storage and a full bathroom! Also a FULLY UPDATED, 2-storey "SIDE-SUITE" adjacent to the main home w/private ent., yard and laundry ideal for multi-generation living, or out of town friends to enjoy in comfort. Double garage and large driveway for BOAT/RV PARKING all just a few minutes to the beach and lake.
For sale
C$1,269,000
474 Alder Ave, Harrison Hot Springs, BC V0M 1K0
5beds
3,718sqft
Single Family Residence
Built in 1990
9,583 Square Feet Lot
$-- Zestimate®
C$341/sqft
C$-- HOA
What's special
Vaulted ceiling skylightsLarge island kitchenCozy fireside seatingFamily room with fireplaceGorgeous fenced gardensLots of storageDouble garage
- 55 days |
- 33 |
- 2 |
Zillow last checked:
Listing updated:
Listed by:
Russell Mills - PREC*,
Royal Lepage Wheeler Cheam Brokerage,
Penny Mills,
Royal Lepage Wheeler Cheam
Source: Greater Vancouver REALTORS®,MLS®#: R3133966 Originating MLS®#: Chilliwack
Originating MLS®#: ChilliwackFacts & features
Interior
Bedrooms & bathrooms
- Bedrooms: 5
- Bathrooms: 4
- Full bathrooms: 4
Heating
- Forced Air, Natural Gas
Cooling
- Central Air, Air Conditioning
Appliances
- Included: Washer/Dryer, Dishwasher, Refrigerator, Stove, Microwave
- Laundry: In Unit
Features
- Basement: Finished
- Number of fireplaces: 2
- Fireplace features: Electric, Gas
Interior area
- Total structure area: 3,718
- Total interior livable area: 3,718 sqft
Video & virtual tour
Property
Parking
- Total spaces: 8
- Parking features: Garage, RV Access/Parking
- Garage spaces: 2
Features
- Levels: Multi/Split
- Stories: 3
- Exterior features: Balcony, Private Yard
- Has view: Yes
- View description: Gardens and Mountains
- Frontage length: 80
Lot
- Size: 9,583 Square Feet
- Dimensions: 80 x 120
- Features: Near Golf Course, Marina Nearby, Private, Recreation Nearby
Details
- Additional structures: Shed(s)
Construction
Type & style
- Home type: SingleFamily
- Architectural style: 3 Level Split,Carriage/Coach House
- Property subtype: Single Family Residence
Condition
- Year built: 1990
Community & HOA
HOA
- Has HOA: No
Location
- Region: Harrison Hot Springs
Financial & listing details
- Price per square foot: C$341/sqft
- Annual tax amount: C$3,864
- Date on market: 6/10/2026
- Ownership: Freehold NonStrata
Russell Mills - PREC*
Russell Mills - PREC*
(604) 793-8851
By pressing Contact Agent, you agree that the real estate professional identified above may call/text you about your search, which may involve use of automated means and pre-recorded/artificial voices. You don't need to consent as a condition of buying any property, goods, or services. Message/data rates may apply. You also agree to our Terms of Use. Zillow does not endorse any real estate professionals. We may share information about your recent and future site activity with your agent to help them understand what you're looking for in a home.
Price history
Price history is unavailable.
Public tax history
Tax history is unavailable.
Climate risks
Neighborhood: V0M
Nearby schools
GreatSchools rating
No schools nearby
We couldn't find any schools near this home.
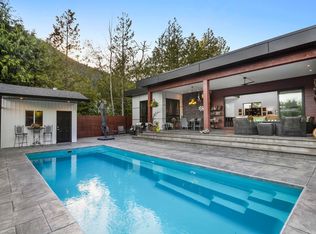
- C$1,528,0003 bd3 ba2.4k sqft464 Alder Ave, Harrison Hot Springs, BC V0M1K0For Sale
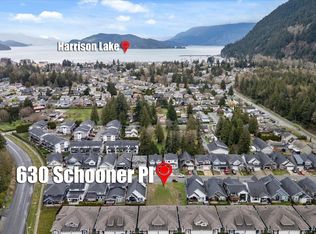
- C$419,9004,356 Square Feet630 Schooner Pl, Harrison Hot Springs, BC V0M1K0Lot/Land
- C$575,0001,742.4 Square Feet720 Hot Springs Rd #336, Kent, BC V0M1A0Lot/Land

- C$797,0002 bd3 ba2.1k sqft628 McCombs Dr #36, Harrison Hot Springs, BC V0M1K0For Sale

- C$575,0002 bd3 ba1.1k sqft750 Hot Springs Rd #11, Kent, BC V0M1A1For Sale
- C$599,0003 bd4 ba1.7k sqft750 Hot Springs Rd #34, Kent, BC V0M1A1For Sale
- C$698,8883 bd3 ba1.4k sqft750 Hot Springs Rd #16, Kent, BC V0M1A0For Sale
- C$699,9003 bd3 ba2k sqft386 Pine Ave #7, Harrison Hot Springs, BC V0M1A3For Sale
Similar homes
- C$1,275,0003 bd3 ba1.9k sqft341 Chestnut Ave, Harrison Hot Springs, BC V0M 1K0For Sale
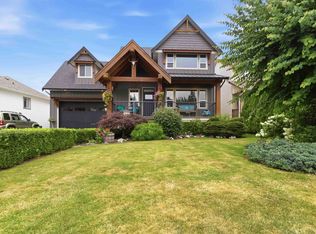 MLS ID #R3150056, Danny Gerbrandt PREC*, Royal LePage Elite West Brokerage. Greater Vancouver REALTORS®
 - C$1,125,0003 bd4 ba2.6k sqft237 Balsam Ave, Harrison Hot Springs, BC V0M 1K0For Sale
 MLS ID #R3133452, Diane Jacobi - PREC*, Royal Lepage Wheeler Cheam Brokerage. Greater Vancouver REALTORS®
 - C$927,0005 bd3 ba2.5k sqft459 Naismith Ave, Harrison Hot Springs, BC V0M 1A3For Sale
 MLS ID #R3151406, Claire Walker, Century 21 Creekside Realty Brokerage. Greater Vancouver REALTORS®
 - C$1,265,0004 bd3 ba2.6k sqft6352 Golf Rd, Kent, BC V0M 1A3For Sale
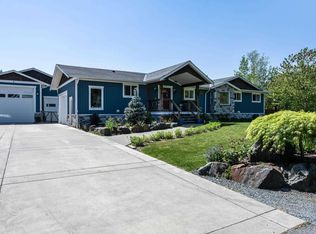 MLS ID #R3121277, Bryan van Hoepen - PREC*, Century 21 Creekside Realty Brokerage. Greater Vancouver REALTORS®
 - C$1,539,9004 bd3 ba2.9k sqft485 Naismith Ave, Harrison Hot Springs, BC V0M 1A3For SaleMLS ID #R3143885, Carol Little, RE/MAX Treeland Realty Brokerage. Greater Vancouver REALTORS®
- C$1,289,0005 bd3 ba3k sqft1549 Pinewood Dr, Kent, BC V0M 1A2For SaleMLS ID #R3140036, Linda Marks - PREC*, RE/MAX Nyda Realty (Agassiz) Brokerage. Greater Vancouver REALTORS®
- C$1,374,9004 bd4 ba2.8k sqft6970 Rockwell Dr, Kent, BC V0M 1A3For SaleMLS ID #R3139205, Sarah Toop - PREC*, RE/MAX Nyda Realty Inc. (Vedder North) Brokerage. Greater Vancouver REALTORS®
- C$1,449,0005 bd2 ba2.2k sqft6390 Pioneer Ave, Kent, BC V0M 1A3For SaleMLS ID #R3113228, Ethan Guan, Royal Pacific Realty (Kingsway) Ltd. Brokerage. Greater Vancouver REALTORS®
- C$1,399,9006 bd4 ba3.7k sqft47345 Swallow Cres, Chilliwack, BC V2P 7P8For SaleMLS ID #R3151628, Nicole Johnston - PREC*, eXp Realty Brokerage. Greater Vancouver REALTORS®
- C$1,224,9006 bd3 ba3.3k sqft47750 Elk View Rd, Chilliwack, BC V2R 4S5For SaleMLS ID #R3144665, Sarah Toop - PREC*, RE/MAX Nyda Realty Inc. (Vedder North) Brokerage. Greater Vancouver REALTORS®
- C$1,249,0006 bd4 ba3.5k sqft10071 Parkwood Dr, Fraser Valley, BC V0X 1X1For SaleMLS ID #R3137725, Gary Baars - PREC*, Homelife Advantage Realty Ltd Brokerage. Greater Vancouver REALTORS®
- C$1,079,0004 bd3 ba2.9k sqft45396 Carriage Way, Chilliwack, BC V2R 2V4For SaleMLS ID #R3152171, Donna Peet, eXp Realty Brokerage. Greater Vancouver REALTORS®
- C$1,295,0005 bd3 ba2.5k sqft19988 Beacon Rd, Hope, BC V0X 1L2For SaleMLS ID #R3129293, Adam Grainger, Royal LePage Brent Roberts Realty Brokerage. Greater Vancouver REALTORS®
- C$1,525,0004 bd3 ba3k sqft10292 Royalwood Blvd, Fraser Valley, BC V0X 1X1For SaleMLS ID #R3150472, Janette Joiner, RE/MAX Nyda Realty Inc. Brokerage. Greater Vancouver REALTORS®
- C$1,148,5004 bd3 ba2.5k sqft6464 Reid Rd, Chilliwack, BC V2R 1T9For SaleMLS ID #R3151510, Lindsay Philbrook - PREC*, Century 21 Creekside Realty Brokerage. Greater Vancouver REALTORS®
- C$1,219,0006 bd4 ba3.2k sqft46645 Sylvan Dr, Chilliwack, BC V2R 3W4For SaleMLS ID #R3138476, Liza Ivanov, eXp Realty of Canada, Inc. Brokerage. Greater Vancouver REALTORS®
- C$1,328,8006 bd5 ba4k sqft50952 Sophie Cres, Chilliwack, BC V4Z 0C1For SaleMLS ID #R3135127, Tracee Kentala, Century 21 Creekside Realty Brokerage. Greater Vancouver REALTORS®
- C$1,299,9004 bd2 ba2.8k sqft5896 Carter Rd, Chilliwack, BC V2R 3J8For SaleMLS ID #R3139204, Jesse Hildebrandt - PREC*, Royal Lepage Wheeler Cheam Brokerage. Greater Vancouver REALTORS®
- C$1,199,9995 bd4 ba2.7k sqft45617 Worthington Pl, Chilliwack, BC V2R 1N6For SaleMLS ID #R3135382, Sarah Toop - PREC*, RE/MAX Nyda Realty Inc. (Vedder North) Brokerage. Greater Vancouver REALTORS®
- C$1,299,9007 bd5 ba3.2k sqft44405 McLaren Dr, Chilliwack, BC V2R 0A3For SaleMLS ID #R3151154, Naomi Adams - PREC*, Century 21 Creekside Realty Brokerage. Greater Vancouver REALTORS®
