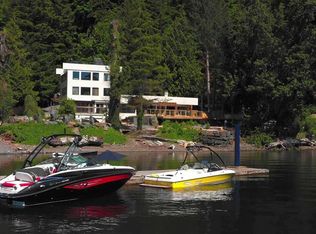
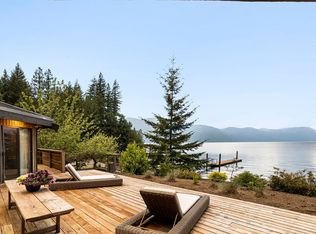
STUNNING Harrison Lake VIEW HOME located on a PRIVATE HALF ACRE oasis & only steps to the BEACH! This beautifully renovated retreat offers breathtaking LAKE VIEWS, manicured gardens & incredible income potential w/ a 1-BED SUITE! The main floor features soaring VAULTED CEILINGS, gorgeous kitchen w/ white shaker cabinets & SS appliances & a bright living room w/ stone faced FP & floor to ceiling windows showcasing the spectacular VIEWS! Step outside to the balcony overlooking the lake - perfect for morning coffee, evening sunsets & entertaining friends & family. Primary bedroom on MAIN w/ jetted tub & two bedrooms upstairs connected by a Jack & Jill bathroom. The spacious 1-bdrm suite is ideal for Airbnb or extended family. Complete w/ a DBL detached garage/workshop. Your DREAM HOME awaits!
For sale
C$1,374,900
6970 Rockwell Dr, Kent, BC V0M 1A3
4beds
2,814sqft
Single Family Residence
Built in 1995
0.49 Acres Lot
$-- Zestimate®
C$489/sqft
C$-- HOA
What's special
Private half acre oasisBreathtaking lake viewsManicured gardensSoaring vaulted ceilings
- 106 days
- 154
- 17
Zillow last checked:
Listing updated:
Listed by:
Sarah Toop - PREC*,
RE/MAX Nyda Realty Inc. (Vedder North) Brokerage
Source: Greater Vancouver REALTORS®,MLS®#: R3139205 Originating MLS®#: Chilliwack
Originating MLS®#: ChilliwackFacts & features
Interior
Bedrooms & bathrooms
- Bedrooms: 4
- Bathrooms: 4
- Full bathrooms: 3
- 1/2 bathrooms: 1
Heating
- Forced Air
Appliances
- Included: Washer/Dryer, Dishwasher, Refrigerator, Stove
Features
- Guest Suite, Vaulted Ceiling(s)
- Windows: Window Coverings
- Basement: Full,Finished,Exterior Entry
- Number of fireplaces: 2
- Fireplace features: Propane
Interior area
- Total structure area: 2,814
- Total interior livable area: 2,814 sqft
Video & virtual tour
Property
Parking
- Total spaces: 6
- Parking features: Detached, Garage, Open
- Garage spaces: 2
- Has uncovered spaces: Yes
Features
- Levels: Two
- Stories: 2
- Exterior features: Balcony, Private Yard
- Has view: Yes
- View description: HARRISON LAKE VIEWS!
- Has water view: Yes
- Water view: HARRISON LAKE VIEWS!
- Frontage length: 186
Lot
- Size: 0.49 Acres
- Dimensions: 186 x
- Features: Marina Nearby, Recreation Nearby, Rural Setting
Details
- Additional structures: Workshop, Shed(s)
Construction
Type & style
- Home type: SingleFamily
- Property subtype: Single Family Residence
Condition
- Year built: 1995
Community & HOA
HOA
- Has HOA: No
Location
- Region: Kent
Financial & listing details
- Price per square foot: C$489/sqft
- Annual tax amount: C$5,471
- Date on market: 6/24/2026
- Ownership: Freehold NonStrata
Price history
Price history is unavailable.
Public tax history
Tax history is unavailable.
Climate risks
Neighborhood: V0M
Nearby schools
GreatSchools rating
No schools nearby
We couldn't find any schools near this home.

Similar homes
- C$1,539,9004 bd3 ba2.9k sqft485 Naismith Ave, Harrison Hot Springs, BC V0M 1A3For Sale
 MLS ID #R3143885, Carol Little, RE/MAX Treeland Realty Brokerage. Greater Vancouver REALTORS®
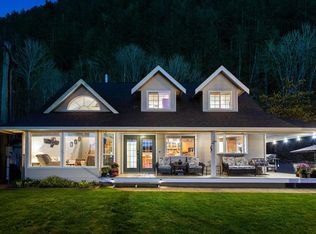
 - C$1,798,0003 bd2 ba2.6k sqft7388 Rockwell Pl, Kent, BC V0M 1A2For Sale
 MLS ID #R3144729, Angie Vazquez PREC*, Engel & Volkers Whistler Brokerage. Greater Vancouver REALTORS®
 - C$899,0005 bd3 ba2.5k sqft459 Naismith Ave, Harrison Hot Springs, BC V0M 1A3For Sale
 MLS ID #R3163373, Claire Walker, Century 21 Creekside Realty Brokerage. Greater Vancouver REALTORS®
 - C$1,374,9006 bd4 ba4k sqft1920 Peregrine Pl, Kent, BC V0M 1A1For Sale
 MLS ID #R3157793, Clayton Newberry - PREC*, Pathway Executives Realty Inc. Brokerage. Greater Vancouver REALTORS®
