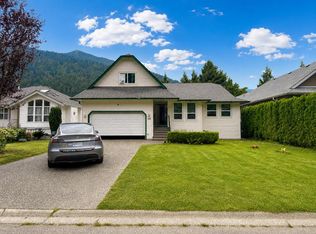
Agassiz Rancher - 3 bed, 2 bath & MOVE-IN READY! You'll feel peace the second you walk into this 1530 sq.ft. updated floor plan. Formal LvgRm / DinRm up front with warm color scheme and beautiful bay windows! Pass through to the white kitchen w/ updated appliances. More bonus space with a family room & adorable breakfast nook which leads directly onto the covered patio to enjoy in all seasons! Spacious primary fit for a king, 2 more sizeable bdrms, and both bathrooms have been tastefully updated. Yard is private, fully fenced/hedged, and includes small shed/shop w/ power & 30amp plug. Double garage & secured side parking. Other notable features: High Effic. Furnace, built-in vac, crown moulding, 2x6 construction. At this SELL TODAY price?! Not just a drive by! EXCEPTIONAL VALUE HERE!!
For sale
C$775,000
1636 Agassiz Rosedale Hwy #9, Kent, BC V0M 1A3
3beds
1,530sqft
Single Family Residence
Built in 1990
6,534 Square Feet Lot
$-- Zestimate®
C$507/sqft
C$-- HOA
What's special
Warm color schemeBeautiful bay windowsFamily roomAdorable breakfast nookDouble garageSecured side parkingBuilt-in vac
- 27 days
- 18
- 0
Zillow last checked:
Listing updated:
Listed by:
Taylor Roth,
RE/MAX Nyda Realty (Agassiz) Brokerage
Source: Greater Vancouver REALTORS®,MLS®#: R3164032 Originating MLS®#: Chilliwack
Originating MLS®#: ChilliwackFacts & features
Interior
Bedrooms & bathrooms
- Bedrooms: 3
- Bathrooms: 2
- Full bathrooms: 2
Heating
- Forced Air, Natural Gas
Appliances
- Included: Washer/Dryer, Dishwasher, Refrigerator, Stove
Features
- Storage, Central Vacuum
- Windows: Window Coverings
- Basement: Crawl Space
- Number of fireplaces: 1
- Fireplace features: Electric
Interior area
- Total structure area: 1,530
- Total interior livable area: 1,530 sqft
Property
Parking
- Total spaces: 6
- Parking features: Garage, RV Access/Parking, Front Access, Side Access
- Garage spaces: 2
Features
- Stories: 1
- Exterior features: Private Yard
- Has view: Yes
- View description: Mountains
- Frontage length: 64
Lot
- Size: 6,534 Square Feet
- Dimensions: 64 x
- Features: Central Location, Near Golf Course, Recreation Nearby
Details
- Additional structures: Shed(s)
Construction
Type & style
- Home type: SingleFamily
- Architectural style: Rancher/Bungalow
- Property subtype: Single Family Residence
Condition
- Year built: 1990
Community & HOA
Community
- Features: Near Shopping
HOA
- Has HOA: No
Location
- Region: Kent
Financial & listing details
- Price per square foot: C$507/sqft
- Annual tax amount: C$3,671
- Date on market: 9/11/2026
- Ownership: Freehold NonStrata
Price history
Price history is unavailable.
Public tax history
Tax history is unavailable.
Climate risks
Neighborhood: V0M
Nearby schools
GreatSchools rating
No schools nearby
We couldn't find any schools near this home.


Similar homes
- C$674,9003 bd2 ba1.1k sqft411 Emerald Ave, Harrison Hot Springs, BC V0M 1A3For Sale
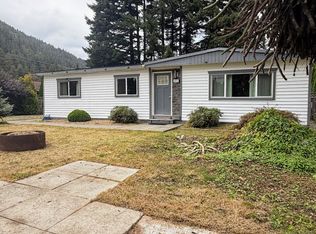 MLS ID #R3166774, Shannon Babcock - PREC*, Century 21 Creekside Realty Brokerage. Greater Vancouver REALTORS®
 - C$724,9005 bd2 ba1.9k sqft1590 Logan Rd, Kent, BC V0M 1A2For Sale
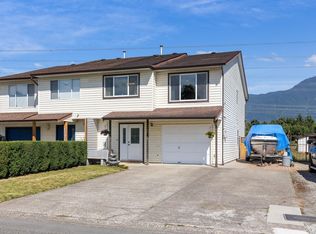 MLS ID #R3151801, Janet Kirkpatrick, RE/MAX Nyda Realty Inc. Brokerage. Greater Vancouver REALTORS®
 - C$875,0004 bd2 ba2k sqft314 Miami River Dr, Harrison Hot Springs, BC V0M 1A3For Sale
 MLS ID #R3159452, Raja Naik PREC*, Nationwide Realty Corp. Brokerage. Greater Vancouver REALTORS®
 - C$799,0004 bd3 ba1.7k sqft336 Chestnut Ave, Harrison Hot Springs, BC V0M 1K0For Sale
 MLS ID #R3117898, Claire Walker, Century 21 Creekside Realty Brokerage. Greater Vancouver REALTORS®
