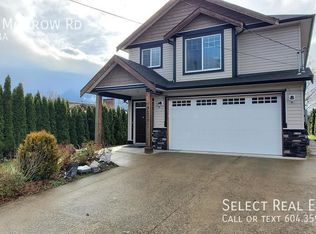
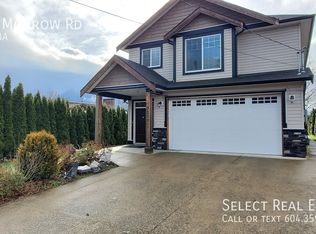
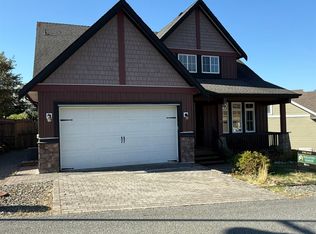
Mt. Cheam views, private bckyrd, & a floorplan that's hard to beat. This 4-bd + den home is designed for comfortable living w/ primary bdrm on the main flr. Remote for high blinds w/ the souring ceilings. Quartz counters, stainless steel appliances, & an open flow into the dining & living areas where soaring ceilings & a gas fireplace create a warm, welcoming space. Upstairs offers two more bdrms, full bthrm, & a versatile loft area perfect for a home office, reading nook, or kids' space. Outside enjoy a covered patio & a private west-facing yard w/ no rear neighbours! No house across the st or behind! Easy to maintain, beautifully kept, nicely tucked away on a quiet Agassiz st. Walk to town, rec center, trails, transit. VIEWS of Mt Cheam from porch.
For sale
C$849,999
7328 Morrow Rd #6, Kent, BC V0M 1A2
4beds
1,942sqft
Condominium
Built in 2017
-- sqft lot
$-- Zestimate®
C$438/sqft
C$21/mo HOA
What's special
- 109 days
- 9
- 0
Zillow last checked:
Listing updated:
Listed by:
Michele Cummins - PREC,
RE/MAX Magnolia Brokerage
Source: Greater Vancouver REALTORS®,MLS®#: R3130824 Originating MLS®#: Chilliwack
Originating MLS®#: ChilliwackFacts & features
Interior
Bedrooms & bathrooms
- Bedrooms: 4
- Bathrooms: 3
- Full bathrooms: 2
- 1/2 bathrooms: 1
Heating
- Forced Air, Natural Gas
Cooling
- Central Air, Air Conditioning
Appliances
- Included: Washer/Dryer, Dishwasher, Refrigerator, Stove
- Laundry: In Unit
Features
- Central Vacuum
- Basement: None
- Number of fireplaces: 1
- Fireplace features: Gas
Interior area
- Total structure area: 1,942
- Total interior livable area: 1,942 sqft
Video & virtual tour
Property
Parking
- Total spaces: 4
- Parking features: Garage, Front Access, Concrete
- Garage spaces: 2
Features
- Levels: One and One Half
- Stories: 1
- Exterior features: Private Yard
- Has view: Yes
- View description: Mount Cheam
- Frontage length: 49
Lot
- Size: 3,920 Square Feet
- Dimensions: 49 x
- Features: Central Location, Cul-De-Sac, Private, Recreation Nearby
Construction
Type & style
- Home type: Condo
- Architectural style: Rancher/Bungalow w/Loft
- Property subtype: Condominium
Condition
- Year built: 2017
Community & HOA
Community
- Subdivision: Autumn Lane
HOA
- Has HOA: Yes
- Amenities included: Management, Snow Removal
- HOA fee: C$21 monthly
Location
- Region: Kent
Financial & listing details
- Price per square foot: C$438/sqft
- Annual tax amount: C$3,803
- Date on market: 6/3/2026
- Ownership: Freehold Strata
- Road surface type: Paved
Price history
Price history is unavailable.
Public tax history
Tax history is unavailable.
Climate risks
Neighborhood: V0M
Nearby schools
GreatSchools rating
No schools nearby
We couldn't find any schools near this home.
Similar homes
- C$929,9005 bd3 ba2.4k sqft1871 Agassiz Ave #3, Kent, BC V0M 1A3For Sale
 MLS ID #R3157370, Nicole Johnston - PREC*, eXp Realty Brokerage. Greater Vancouver REALTORS®
 - C$919,9003 bd3 ba2.3k sqft1911 Woodside Blvd #17, Kent, BC V0M 1A1For Sale
 MLS ID #R3167087, Diane Lothian - PREC*, Homelife Advantage Realty Ltd. (Hope) Brokerage. Greater Vancouver REALTORS®
 - C$775,0003 bd2 ba1.5k sqft1636 Agassiz Rosedale Hwy #9, Kent, BC V0M 1A3For Sale
 MLS ID #R3164032, Taylor Roth, RE/MAX Nyda Realty (Agassiz) Brokerage. Greater Vancouver REALTORS®
 - C$935,0002 bd3 ba2k sqft2006 Aberdeen Dr, Kent, BC V0M 1A1For Sale
 MLS ID #R3159131, Freddy Marks, RE/MAX Nyda Realty (Agassiz) Brokerage. Greater Vancouver REALTORS®
