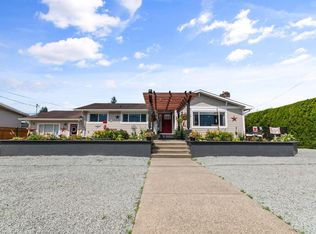
Fantastic Location, Spacious Family Home & Parkside Setting! Situated on a large corner lot backing directly onto the park in a quiet, family-friendly neighbourhood. With 3 bedrooms upstairs, a family room, den, and the potential for up to 3 additional bedrooms downstairs, there's plenty of room for a growing family. Step through the back gate for direct access to the park—perfect for children, pets, and outdoor recreation. The private fenced backyard includes a 12' x 12' garden/storage shed and a natural gas BBQ hookup for easy outdoor entertaining. Additional highlights include central air conditioning, a laundry tub, a cozy gas fireplace & stunning views of Mount Cheam New roof installed in Summer 2024. A wonderful family home in a sought-after location——Open House June 27, (Sat) 1-3pm.
For sale
C$849,000
1535 Canterbury Dr, Kent, BC V0M 1A3
5beds
2,474sqft
Single Family Residence
Built in 1991
7,405 Square Feet Lot
$-- Zestimate®
C$343/sqft
C$-- HOA
What's special
Large corner lotFamily roomPrivate fenced backyardCentral air conditioningLaundry tubCozy gas fireplace
- 64 days |
- 29 |
- 0 |
Zillow last checked:
Listing updated:
Listed by:
Evert Guliker,
Select Real Estate Brokerage
Source: Greater Vancouver REALTORS®,MLS®#: R3130686 Originating MLS®#: Chilliwack
Originating MLS®#: ChilliwackFacts & features
Interior
Bedrooms & bathrooms
- Bedrooms: 5
- Bathrooms: 3
- Full bathrooms: 2
- 1/2 bathrooms: 1
Heating
- Forced Air, Natural Gas
Cooling
- Central Air, Air Conditioning
Appliances
- Included: Dishwasher, Refrigerator, Stove
Features
- Basement: None
- Number of fireplaces: 1
- Fireplace features: Gas
Interior area
- Total structure area: 2,474
- Total interior livable area: 2,474 sqft
Property
Parking
- Total spaces: 4
- Parking features: Open, Front Access, Concrete
- Has uncovered spaces: Yes
Features
- Levels: Two,Multi/Split
- Stories: 2
- Has view: Yes
- View description: Mt.Cheam
- Frontage length: 55.7
Lot
- Size: 7,405 Square Feet
- Dimensions: 55.7 x 106.64
- Features: Central Location
Construction
Type & style
- Home type: SingleFamily
- Architectural style: 3 Level Split
- Property subtype: Single Family Residence
Condition
- Year built: 1991
Community & HOA
Community
- Features: Near Shopping
HOA
- Has HOA: No
Location
- Region: Kent
Financial & listing details
- Price per square foot: C$343/sqft
- Annual tax amount: C$3,807
- Date on market: 6/2/2026
- Ownership: Freehold NonStrata
E
Evert Guliker
(604) 793-6103
By pressing Contact Agent, you agree that the real estate professional identified above may call/text you about your search, which may involve use of automated means and pre-recorded/artificial voices. You don't need to consent as a condition of buying any property, goods, or services. Message/data rates may apply. You also agree to our Terms of Use. Zillow does not endorse any real estate professionals. We may share information about your recent and future site activity with your agent to help them understand what you're looking for in a home.
Price history
Price history is unavailable.
Public tax history
Tax history is unavailable.
Climate risks
Neighborhood: V0M
Nearby schools
GreatSchools rating
No schools nearby
We couldn't find any schools near this home.
- C$829,0003 bd2 ba1.7k sqft1548 Canterbury Dr, Kent, BC V0M1A3For Sale

- C$1,289,0005 bd3 ba3k sqft1549 Pinewood Dr, Kent, BC V0M1A2For Sale
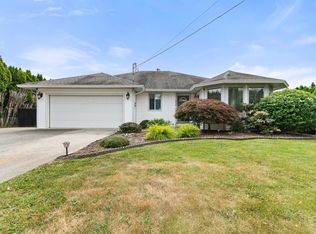
- C$824,9003 bd2 ba1.5k sqft1636 Agassiz Rosedale Hwy #9, Kent, BC V0M1A3For Sale
- C$589,9003 bd3 ba1.9k sqft1609 Agassiz Rosedale Hwy #9-10, Kent, BC V0M1A3For Sale

- C$695,0003 bd3 ba1.5k sqft1655 Agassiz Rosedale Hwy #9-4, Kent, BC V0M1A3For Sale
- C$--3 bd3 ba1.6k sqft1640 Mackay Cres #7, Kent, BC V0M1A3Off Market
- C$959,9004 bd2 ba1.9k sqft7238 Gerrit Pl, Kent, BC V0M1A2For Sale
- C$--2 bd2 ba1.1k sqft1662 Agassiz Rosedale Hwy #9, Kent, BC V0M1A3Off Market
Similar homes
- C$829,0003 bd2 ba1.7k sqft1548 Canterbury Dr, Kent, BC V0M 1A3For SaleMLS ID #R3143018, Evert Guliker, Select Real Estate Brokerage. Greater Vancouver REALTORS®
- C$824,9003 bd2 ba1.5k sqft1636 Agassiz Rosedale Hwy #9, Kent, BC V0M 1A3For SaleMLS ID #R3140262, Taylor Roth, RE/MAX Nyda Realty (Agassiz) Brokerage. Greater Vancouver REALTORS®
- C$927,0005 bd3 ba2.5k sqft459 Naismith Ave, Harrison Hot Springs, BC V0M 1A3For Sale
 MLS ID #R3151406, Claire Walker, Century 21 Creekside Realty Brokerage. Greater Vancouver REALTORS®
 - C$589,9003 bd3 ba1.9k sqft1609 Agassiz Rosedale Hwy #9-10, Kent, BC V0M 1A3For SaleMLS ID #R3151086, Chris Gale - PREC*, Royal Lepage Wheeler Cheam Brokerage. Greater Vancouver REALTORS®
- C$849,9005 bd3 ba1.8k sqft5633 Kathleen Dr, Chilliwack, BC V2R 3C4For SaleMLS ID #R3151629, Sabrina vandenBrink - PREC*, Homelife Advantage Realty Ltd Brokerage. Greater Vancouver REALTORS®
- C$849,9005 bd3 ba1.9k sqft46296 Ranchero Dr, Chilliwack, BC V2R 5P3For SaleMLS ID #R3131818, Emily Vernon, Century 21 Creekside Realty Brokerage. Greater Vancouver REALTORS®
- C$919,0003 bd3 ba2.3k sqft406 Miami River Dr, Harrison Hot Springs, BC V0M 1K0For SaleMLS ID #R3137763, Diane Jacobi - PREC*, Royal Lepage Wheeler Cheam Brokerage. Greater Vancouver REALTORS®
- C$970,0005 bd3 ba2.3k sqft6033 Glenroy Dr, Chilliwack, BC V2R 2H8For SaleMLS ID #R3151957, Claire Walker, Century 21 Creekside Realty Brokerage. Greater Vancouver REALTORS®
- C$839,9004 bd3 ba1.9k sqft10218 Oval Dr, Chilliwack, BC V2P 6S7For SaleMLS ID #R3115464, Laura Lindstrom - PREC*, eXp Realty Brokerage. Greater Vancouver REALTORS®
- C$899,0004 bd3 ba2.1k sqft45992 Silver Ave, Chilliwack, BC V2R 2P9For SaleMLS ID #R3150420, Shane Setter - PREC*, Royal Lepage Wheeler Cheam Brokerage. Greater Vancouver REALTORS®
- C$899,5005 bd1 ba2.2k sqft46329 Strathcona Rd, Chilliwack, BC V2P 3T1For SaleMLS ID #R3125333, Jim Verwoerd, Homelife Advantage Realty Ltd. Brokerage. Greater Vancouver REALTORS®
- C$799,9005 bd2 ba2.2k sqft9123 Armitage St, Chilliwack, BC V2P 6R6For SaleMLS ID #R3143578, Crystal De Jager - PREC*, RE/MAX Nyda Realty Inc. Brokerage. Greater Vancouver REALTORS®
- C$819,9004 bd2 ba1.8k sqft46359 Chilliwack Central Rd, Chilliwack, BC V2P 1J7For SaleMLS ID #R3150040, Juan Silva, RE/MAX Nyda Realty Inc. Brokerage. Greater Vancouver REALTORS®
- C$825,0004 bd3 ba1.6k sqft46551 Teton Ave, Chilliwack, BC V2P 6M3For SaleMLS ID #R3132241, Crystal De Jager - PREC*, RE/MAX Nyda Realty Inc. Brokerage. Greater Vancouver REALTORS®
- C$799,9004 bd2 ba1.9k sqft46670 Brice Rd, Chilliwack, BC V2P 3V7For SaleMLS ID #R3144146, Sarah Toop - PREC*, RE/MAX Nyda Realty Inc. (Vedder North) Brokerage. Greater Vancouver REALTORS®
- C$899,9005 bd3 ba2k sqft45436 Dorell Pl, Chilliwack, BC V2R 3V3For SaleMLS ID #R3124039, Samuel Rus - PREC*, Century 21 Creekside Realty Brokerage. Greater Vancouver REALTORS®
- C$934,0006 bd3 ba2.8k sqft5635 Viewpoint Pl, Chilliwack, BC V2R 3Y4For SaleMLS ID #R3148497, Sabrina vandenBrink - PREC*, Homelife Advantage Realty Ltd Brokerage. Greater Vancouver REALTORS®
- C$824,9004 bd3 ba2.9k sqft5965 Riverstone St, Tzeachten 13, BC V2R 0E2For SaleMLS ID #R3119046, Brad Latham - PREC*, RE/MAX Nyda Realty Inc. Brokerage. Greater Vancouver REALTORS®
- C$824,9002 bd3 ba2.3k sqft45752 Stevenson Rd #28, Chilliwack, BC V2R 5Y6For SaleMLS ID #R3152572, Bob Plowright, RE/MAX Bob Plowright Realty Brokerage. Greater Vancouver REALTORS®
- C$874,9004 bd2 ba1.6k sqft45305 Paisley Ave, Chilliwack, BC V2P 7B4For SaleMLS ID #R3126518, Evert Guliker, Select Real Estate Brokerage. Greater Vancouver REALTORS®
