Skip main navigation
Off market
  • Price Unknown

    7513 Rockwell Dr, Kent, BC V0M 1A2

    3beds
    2,622sqft
    Single Family Residence
    Built in ----
    -- sqft lot
    $-- Zestimate®
    C$--/sqft
    C$3,796 Estimated rent

    Home value

    Not available

    Estimated sales range

    Not available

    Not available

    Loading
    Loading...

    Owner options

    List your home for rent

    C$3,796/mo

    Rent Zestimate®

    Find your next renter with Zillow Rental Manager. Plus, with online applications, you can quickly screen prospective tenants – for free.

    Learn more

    C$3,796/mo

    Rent Zestimate®

    Refinance and save

    Refinancing to a lower rate could help reduce your monthly payments and save thousands over the life of the loan.

    See today's rates

    Explore your selling options

    Work with a Zillow partner agent

    Leverage their expertise and Zillow's premium Showcase listings to get your home seen by more buyers.

    Get started

    List with your own agent

    Get your home in front of millions of buyers by listing it on Zillow.

    Learn how to do it

    Sell it yourself

    Take full control of how buyers see your home on Zillow by listing For Sale by Owner (FSBO).

    List your home

    What's special

    Open concept kitchenLarge dining room areaMassive deckAmple natural lightEn-suite bathroomMaster bedroomOwn balcony

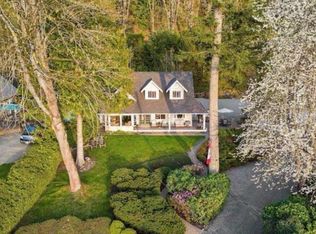
    Address: 7513 Rockwell Drive Agassiz BC V0M 1A2 Date Available: Jan 1st, 2026 Photos are coming soon . This furnished home steps away from Green Point Day Use Area will feel like a permanent vacation! If you desire a day at the beach, pack up your things and take a 5 minute walk over to the stunning water's edge. Entering this gorgeous home, on the main floor, you will be greeted by an open concept kitchen and large dining room area decorated with tasteful furniture and art work. This area boasts large windows that look out onto a massive deck. This allows ample natural light to brighten your day. Also on this floor you will find 2 bedrooms, one of which has an en-suite bathroom. Head upstairs to the loft area to over look the beauty of the outdoors or down into your dining area. On this floor lies the master bedroom with its own balcony that looks into the backyard, and a large main bathroom. Going down the stairs you will find a large, yet cozy family room with ample seating. You can head out from here to the outdoors under the shade of the massive deck above. Through the family room you can enter the laundry room and entertainment area with a foosball table and bathroom. If you are up for a game of pool, just enter the door to your right and you are greeted with your very own room with a pool table with space to fit all your family or guests. Come and take a look at this gorgeous home, and hopefully you will be the lucky tenant to live in this amazing house by the lake. Lease Details Lease duration: 1 Year Deposit: Months Rent. No Smoking Property Details Bed: 3 Bath: 3 SQFT: 2622 Pet Details Pets(Yes/No): Allowed with approval Type Allowed: Number: 1 Size Restriction: N/A Exterior Details BBQs allowed(yes/no): Yes Parking type and how many: parking for up to 4 vehicles. Yard Usage: Private Yard Yard fully fenced: No Shed Or Shop Usage: N/A Appliances Included Fridge: Yes Range: Yes Dishwasher: Yes Microwave: Yes Washer/Dryer: Yes Shared Laundry: No Pay Laundry: No Fireplace: yes Air conditioner: No Standalone freezer: No Utilities Gas: 100% Tenant Hydro: 100% Tenant Internet/Cable: 100% Tenant Water, Sewer, Garbage: 100% Tenants Utility Type Heat Source: Gas Furnace/ Electric Baseboard Septic/Sewer: Sewer Water Source: City Tenant Responsible for Septic pumping: No

    This property is off market, which means it's not currently listed for sale or rent on Zillow. This may be different from what's available on other websites or public sources.

    Zillow last checked:

    Listing updated:

    Source: Zillow Rentals

    Facts & features

    Interior

    Bedrooms & bathrooms
    • Bedrooms: 3
    • Bathrooms: 3
    • Full bathrooms: 3
    Interior area
    • Total interior livable area: 2,622 sqft

    Property

    Parking
    • Details: Contact manager

    Construction

    Type & style
    • Home type: SingleFamily
    • Property subtype: Single Family Residence

    Community & HOA

    Community
    • Deposit fee: C$1,400
    Location
    • Region: Kent

    Financial & listing details

    • Date on market: 10/9/2025
    • Lease term: Contact For Details

    Price history

    DateEventPrice
    10/30/2025Listing removedC$2,800C$1/sqft
    Source: Zillow Rentals Report a problem
    10/10/2025Listed for rentC$2,800-6.7%C$1/sqft
    Source: Zillow Rentals Report a problem
    11/28/2024Listing removedC$3,000C$1/sqft
    Source: Zillow Rentals Report a problem
    9/12/2024Listed for rentC$3,000C$1/sqft
    Source: Zillow Rentals Report a problem
    6/18/2024Listing removed--
    Source: Zillow Rentals Report a problem
    6/3/2024Listed for rentC$3,000C$1/sqft
    Source: Zillow Rentals Report a problem

    Public tax history

    Tax history is unavailable.

    Neighborhood: V0M

    Nearby schools

    GreatSchools rating

    No schools nearby

    We couldn't find any schools near this home.