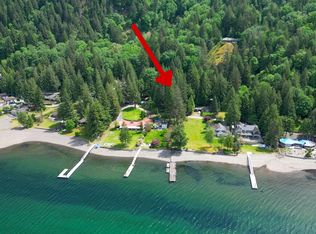
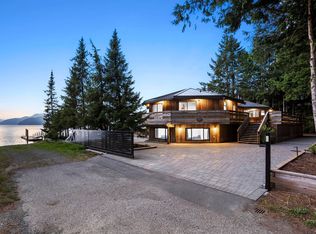
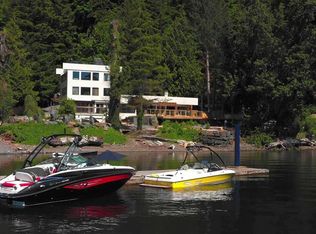
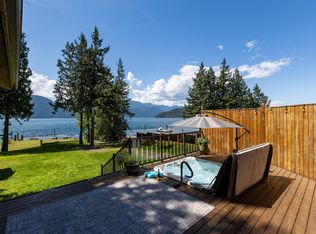
Escape to your private lakeside paradise! Tucked away on a private 1/2-acre oasis with exclusive beach & lake access, this is where everyday life feels like a premium resort getaway. Step inside to soaring vaulted ceilings, rich fir beams, oversized windows & skylights that flood the space with brilliant natural light, framing nature like a living painting. This home has been masterfully updated over the years with a modern kitchen & baths, pristine flooring, windows, a durable metal roof, wrap-around decking, fencing, cozy heated floors & a stunning heritage front door. Outside, your dream backyard awaits with expansive wrap-around decks with multiple entertaining spaces, a private hot tub beneath the stars, your own putting green & a serene cascading waterfall. Welcome to your new home!
For sale
C$1,249,900
6326 Rockwell Dr, Kent, BC V0M 1A3
3beds
1,802sqft
Single Family Residence
Built in 1978
0.47 Acres Lot
$-- Zestimate®
C$694/sqft
C$-- HOA
What's special
Vaulted ceilingsFir beamsOversized windowsPutting greenHeated floors
- 91 days |
- 33 |
- 2 |
Zillow last checked:
Listing updated:
Listed by:
Kristina Legault,
eXp Realty Brokerage
Source: Greater Vancouver REALTORS®,MLS®#: R3117962 Originating MLS®#: Chilliwack
Originating MLS®#: ChilliwackFacts & features
Interior
Bedrooms & bathrooms
- Bedrooms: 3
- Bathrooms: 3
- Full bathrooms: 3
Heating
- Electric, Hot Water
Cooling
- Central Air, Air Conditioning
Appliances
- Included: Washer/Dryer, Dishwasher, Refrigerator, Stove, Microwave
Features
- Basement: Crawl Space,None
- Has fireplace: No
Interior area
- Total structure area: 1,802
- Total interior livable area: 1,802 sqft
Video & virtual tour
Property
Parking
- Total spaces: 1
- Parking features: Garage
- Garage spaces: 1
Features
- Levels: Two
- Stories: 2
- Exterior features: Balcony, Private Yard
- Has view: Yes
- View description: Mountains & Peakaboo Lake View
- Has water view: Yes
- Water view: Mountains & Peakaboo Lake View
- Frontage length: 180
Lot
- Size: 0.47 Acres
- Dimensions: 180 x 130
- Features: Near Golf Course, Greenbelt, Marina Nearby, Private, Recreation Nearby
Details
- Additional structures: Shed(s)
Construction
Type & style
- Home type: SingleFamily
- Property subtype: Single Family Residence
Condition
- Year built: 1978
Community & HOA
HOA
- Has HOA: No
Location
- Region: Kent
Financial & listing details
- Price per square foot: C$694/sqft
- Annual tax amount: C$4,138
- Date on market: 4/30/2026
- Ownership: Freehold NonStrata
Kristina Legault
Kristina Legault
(604) 970-1380
By pressing Contact Agent, you agree that the real estate professional identified above may call/text you about your search, which may involve use of automated means and pre-recorded/artificial voices. You don't need to consent as a condition of buying any property, goods, or services. Message/data rates may apply. You also agree to our Terms of Use. Zillow does not endorse any real estate professionals. We may share information about your recent and future site activity with your agent to help them understand what you're looking for in a home.
Price history
Price history is unavailable.
Public tax history
Tax history is unavailable.
Climate risks
Neighborhood: V0M
Nearby schools
GreatSchools rating
No schools nearby
We couldn't find any schools near this home.
- C$419,0000.31 Acres6361 Thunderbird Cres, Kent, BC V0M1A3Lot/Land
- C$2,790,0004 bd3 ba4.2k sqft6357 Pirate Ln, Harrison Hot Springs, BC V0M1A0For Sale
- C$2,900,0003 bd3 ba4.5k sqft6507 Rockwell Dr, Kent, BC V0M1A3For Sale
- C$1,388,000-- bd1 ba703 sqft6535 Rockwell Dr, Kent, BC V0M1A3For Sale
- C$390,0001.68 AcresDl 6116 Rockwell Dr, Agassiz, BC V0M1A0Lot/Land
- C$1,374,9004 bd4 ba2.8k sqft6970 Rockwell Dr, Kent, BC V0M1A3For Sale
- C$1,798,0003 bd2 ba2.6k sqft7388 Rockwell Pl, Kent, BC V0M1A2For Sale
- C$584,9001 bd1 ba810 sqft470 Esplanade Ave #307, Harrison Hot Springs, BC V0M1K0For Sale
Similar homes
- C$1,265,0004 bd3 ba2.6k sqft6352 Golf Rd, Kent, BC V0M 1A3For Sale
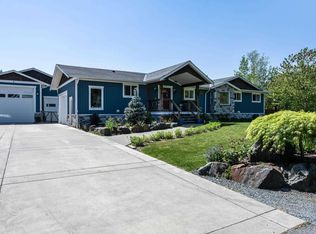 MLS ID #R3121277, Bryan van Hoepen - PREC*, Century 21 Creekside Realty Brokerage. Greater Vancouver REALTORS®
 - C$1,275,0003 bd3 ba1.9k sqft341 Chestnut Ave, Harrison Hot Springs, BC V0M 1K0For Sale
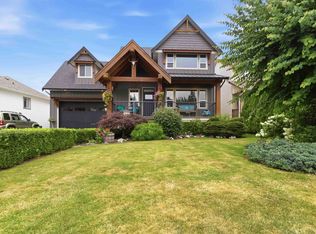 MLS ID #R3150056, Danny Gerbrandt PREC*, Royal LePage Elite West Brokerage. Greater Vancouver REALTORS®
 - C$927,0005 bd3 ba2.5k sqft459 Naismith Ave, Harrison Hot Springs, BC V0M 1A3For Sale
 MLS ID #R3151406, Claire Walker, Century 21 Creekside Realty Brokerage. Greater Vancouver REALTORS®
 - C$1,125,0003 bd4 ba2.6k sqft237 Balsam Ave, Harrison Hot Springs, BC V0M 1K0For Sale
 MLS ID #R3133452, Diane Jacobi - PREC*, Royal Lepage Wheeler Cheam Brokerage. Greater Vancouver REALTORS®
 - C$1,798,0003 bd2 ba2.6k sqft7388 Rockwell Pl, Kent, BC V0M 1A2For SaleMLS ID #R3144729, Angie Vazquez PREC*, Engel & Volkers Whistler Brokerage. Greater Vancouver REALTORS®
- C$899,9995 bd2 ba2.1k sqft1723 Agassiz Ave, Kent, BC V0M 1A3For SaleMLS ID #R3121701, Heather Bakker - PREC*, Century 21 Creekside Realty Brokerage. Greater Vancouver REALTORS®
- C$959,9004 bd2 ba1.9k sqft7238 Gerrit Pl, Kent, BC V0M 1A2For SaleMLS ID #R3121098, Caleb Westeringh, Advantage Property Management Brokerage. Greater Vancouver REALTORS®
- C$1,528,0003 bd3 ba2.4k sqft464 Alder Ave, Harrison Hot Springs, BC V0M 1K0For SaleMLS ID #R3138401, Reese Jacobi, Royal Lepage Wheeler Cheam Brokerage. Greater Vancouver REALTORS®
- C$890,0003 bd2 ba1.5k sqft246 Balsam Ave, Harrison Hot Springs, BC V0M 1K0For SaleMLS ID #R3092139, David Ferencz, One Percent Realty Ltd. Brokerage. Greater Vancouver REALTORS®
- C$905,0004 bd3 ba1.8k sqft7348 Elm Rd, Kent, BC V0M 1A2For SaleMLS ID #R3128205, Reese Jacobi, Royal Lepage Wheeler Cheam Brokerage. Greater Vancouver REALTORS®
- C$1,295,0005 bd3 ba2.5k sqft19988 Beacon Rd, Hope, BC V0X 1L2For SaleMLS ID #R3129293, Adam Grainger, Royal LePage Brent Roberts Realty Brokerage. Greater Vancouver REALTORS®
- C$1,349,9004 bd4 ba2.4k sqft50865 Winona Rd, Fraser Valley, BC V4Z 1B7For SaleMLS ID #R3100060, Sarah Toop - PREC*, RE/MAX Nyda Realty Inc. (Vedder North) Brokerage. Greater Vancouver REALTORS®
- C$999,0004 bd3 ba2.1k sqft46521 Elliott Ave, Chilliwack, BC V2P 6L1For SaleMLS ID #R3148101, Harpal Uppal - PREC, LPT Realty ULC Brokerage. Greater Vancouver REALTORS®
- C$999,9994 bd2 ba1.8k sqft20803 Mount Keenan Rd, Fraser Valley, BC V0M 1A1For SaleMLS ID #R3130285, Tony Lee, Sutton Group Seafair Realty Brokerage. Greater Vancouver REALTORS®
- C$1,049,0005 bd3 ba2.6k sqft10122 Kenswood Dr, Chilliwack, BC V2P 7N4For SaleMLS ID #R3130041, Blaine Bailey, RE/MAX Elevate Realty Brokerage. Greater Vancouver REALTORS®
- C$1,075,0003 bd2 ba2.5k sqft50871 Obyrne Rd, Fraser Valley, BC V4Z 1B6For SaleMLS ID #R3079127, Kelly Lerigny, Royal Lepage Wheeler Cheam Brokerage. Greater Vancouver REALTORS®
- C$999,0003 bd2 ba1.6k sqft49322 Neville Rd, Fraser Valley, BC V4Z 1C3For SaleMLS ID #R3141431, Ron Plowright - PREC*, RE/MAX Bob Plowright Realty Brokerage. Greater Vancouver REALTORS®
- C$1,099,9003 bd2 ba1.5k sqft46677 Ramona Dr, Chilliwack, BC V2P 7W6For SaleMLS ID #R3129666, Sarah Toop - PREC*, RE/MAX Nyda Realty Inc. (Vedder North) Brokerage. Greater Vancouver REALTORS®
- C$1,049,0003 bd3 ba2.1k sqft45900 Britton Ave, Chilliwack, BC V2R 2R8For SaleMLS ID #R3144778, Cameron Gemmell, Royal Lepage Wheeler Cheam Brokerage. Greater Vancouver REALTORS®
- C$1,074,9004 bd2 ba2k sqft6970 Centennial Dr, Chilliwack, BC V2R 1J7For SaleMLS ID #R3127710, Gary Davies, Century 21 Creekside Realty Brokerage. Greater Vancouver REALTORS®
