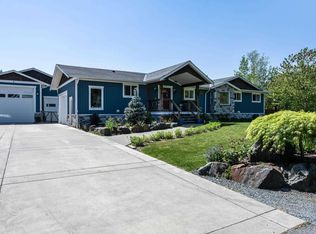
On one of the best streets in Agassiz, this FULLY RENOVATED 5-bed, 2-bath home checks all the boxes! With a new furnace, hot water tank, updated electrical, central A/C, and Hardie board siding, among others, this home is truly move-in ready. The kitchen is designed for function and comfort, featuring a deep farmhouse sink, newer appliances, gas range, and convenient pot filler. Heated tile flooring adds a touch of everyday luxury, while the large laundry room offers a sink and generous storage. The basement includes additional insulation, making the space more efficient and comfortable year-round. Outside, the flat, usable lot is built for living. Fully fenced yard, gas BBQ rough-in, ample parking, and a huge 12x35 insulated shop for hobbies, storage, or projects. Suite potential too!
For sale
C$899,999
1723 Agassiz Ave, Kent, BC V0M 1A3
5beds
2,152sqft
Single Family Residence
Built in 1962
7,405 Square Feet Lot
$-- Zestimate®
C$418/sqft
C$-- HOA
What's special
New furnaceHot water tankUpdated electricalHardie board sidingDeep farmhouse sinkNewer appliancesGas range
- 76 days |
- 13 |
- 2 |
Zillow last checked:
Listing updated:
Listed by:
Heather Bakker - PREC*,
Century 21 Creekside Realty Brokerage,
Nik Maslin -PREC*,
Century 21 Creekside Realty
Source: Greater Vancouver REALTORS®,MLS®#: R3121701 Originating MLS®#: Chilliwack
Originating MLS®#: ChilliwackFacts & features
Interior
Bedrooms & bathrooms
- Bedrooms: 5
- Bathrooms: 2
- Full bathrooms: 2
Heating
- Forced Air, Natural Gas
Cooling
- Central Air, Air Conditioning
Appliances
- Included: Washer/Dryer, Dishwasher, Refrigerator, Stove, Microwave
- Laundry: In Unit
Features
- Storage
- Basement: Finished
- Number of fireplaces: 3
- Fireplace features: Insert, Electric
Interior area
- Total structure area: 2,152
- Total interior livable area: 2,152 sqft
Video & virtual tour
Property
Parking
- Total spaces: 6
- Parking features: Detached, Open, Front Access
- Has uncovered spaces: Yes
Features
- Levels: Two
- Stories: 2
- Exterior features: Private Yard
- Has view: Yes
- View description: Mt. Cheam
- Frontage length: 60
Lot
- Size: 7,405 Square Feet
- Dimensions: 60 x 125
- Features: Central Location, Private, Recreation Nearby, Wooded
Details
- Additional structures: Workshop, Shed(s)
Construction
Type & style
- Home type: SingleFamily
- Property subtype: Single Family Residence
Condition
- Year built: 1962
Community & HOA
Community
- Security: Security System
HOA
- Has HOA: No
Location
- Region: Kent
Financial & listing details
- Price per square foot: C$418/sqft
- Annual tax amount: C$2,981
- Date on market: 5/11/2026
- Ownership: Freehold NonStrata
- Road surface type: Paved
Heather Bakker - PREC*
Heather Bakker - PREC*
(604) 997-1065
By pressing Contact Agent, you agree that the real estate professional identified above may call/text you about your search, which may involve use of automated means and pre-recorded/artificial voices. You don't need to consent as a condition of buying any property, goods, or services. Message/data rates may apply. You also agree to our Terms of Use. Zillow does not endorse any real estate professionals. We may share information about your recent and future site activity with your agent to help them understand what you're looking for in a home.
Price history
Price history is unavailable.
Public tax history
Tax history is unavailable.
Climate risks
Neighborhood: V0M
Nearby schools
GreatSchools rating
No schools nearby
We couldn't find any schools near this home.
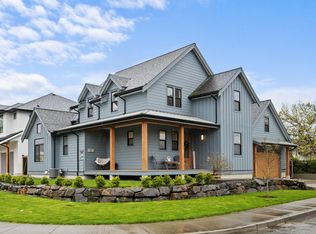
- C$990,0004 bd4 ba2.2k sqft1864 Agassiz Ave, Kent, BC V0M1A3For Sale
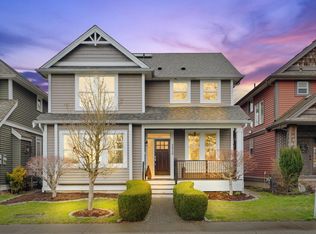
- C$749,9005 bd4 ba3.1k sqft1510 Mackay Cres, Kent, BC V0M1A3For Sale

- C$649,9992 bd1 ba852 sqft6988 Cheam Ave, Kent, BC V0M1A3For Sale
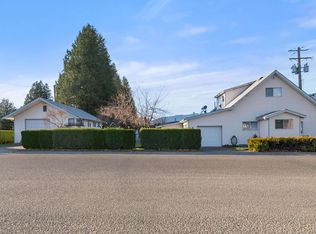
- C$1,499,9992 bd2 ba1.9k sqft6994 Cheam Ave, Kent, BC V0M1A3For Sale
- C$199,9002 bd1 ba772 sqft6900 Inkman Rd #24, Kent, BC V0M1A0For Sale
- C$749,9004 bd3 ba2k sqft6885 Inkman Rd, Kent, BC V0M1A1For Sale
- C$--3 bd3 ba1.6k sqft1640 Mackay Cres #7, Kent, BC V0M1A3Off Market
- C$1,449,0005 bd2 ba2.2k sqft6390 Pioneer Ave, Kent, BC V0M1A3For Sale
Similar homes
- C$949,0005 bd3 ba2.5k sqft459 Naismith Ave, Harrison Hot Springs, BC V0M 1A3For Sale
 MLS ID #R3124030, Claire Walker, Century 21 Creekside Realty Brokerage. Greater Vancouver REALTORS®
 - C$749,9005 bd4 ba3.1k sqft1510 Mackay Cres, Kent, BC V0M 1A3For SaleMLS ID #R3135899, Chris Vandergoot - PREC*, Century 21 Creekside Realty Brokerage. Greater Vancouver REALTORS®
- C$1,265,0004 bd3 ba2.6k sqft6352 Golf Rd, Kent, BC V0M 1A3For Sale
 MLS ID #R3121277, Bryan van Hoepen - PREC*, Century 21 Creekside Realty Brokerage. Greater Vancouver REALTORS®
 - C$889,9005 bd3 ba2.1k sqft46675 Osborne Rd, Chilliwack, BC V2P 6T6For Sale
 MLS ID #R3140824, Daniel Delowsky, Century 21 Creekside Realty Brokerage. Greater Vancouver REALTORS®
 - C$924,0005 bd4 ba2.6k sqft10193 Williams Rd, Chilliwack, BC V2P 5H3For SaleMLS ID #R3139576, R.P. Luke PREC*, RE/MAX LIFESTYLES REALTY Brokerage. Greater Vancouver REALTORS®
- C$949,9005 bd3 ba2.2k sqft45386 Spadina Ave, Chilliwack, BC V2P 1V4For SaleMLS ID #R3148753, Sarah Toop - PREC*, RE/MAX Nyda Realty Inc. (Vedder North) Brokerage. Greater Vancouver REALTORS®
- C$929,9006 bd4 ba1.9k sqft46591 Portage Ave, Chilliwack, BC V2P 3G3For SaleMLS ID #R3138411, Clayton Newberry - PREC*, Pathway Executives Realty Inc. Brokerage. Greater Vancouver REALTORS®
- C$924,9004 bd2 ba2k sqft45210 Watson Rd, Chilliwack, BC V2R 2G4For SaleMLS ID #R3145185, Sarah Toop - PREC*, RE/MAX Nyda Realty Inc. (Vedder North) Brokerage. Greater Vancouver REALTORS®
- C$975,0002 bd1 ba1.4k sqft9950 Nelson Rd, Chilliwack, BC V0X 1X0For SaleMLS ID #R3093666, Nicole Johnston - PREC*, eXp Realty Brokerage. Greater Vancouver REALTORS®
- C$934,0006 bd3 ba2.8k sqft5635 Viewpoint Pl, Chilliwack, BC V2R 3Y4For SaleMLS ID #R3148497, Sabrina vandenBrink - PREC*, Homelife Advantage Realty Ltd Brokerage. Greater Vancouver REALTORS®
- C$929,0004 bd2 ba2k sqft9314 Jackson St, Chilliwack, BC V2P 3X1For SaleMLS ID #R3143665, Crystal De Jager - PREC*, RE/MAX Nyda Realty Inc. Brokerage. Greater Vancouver REALTORS®
- C$825,0004 bd3 ba1.6k sqft46551 Teton Ave, Chilliwack, BC V2P 6M3For SaleMLS ID #R3132241, Crystal De Jager - PREC*, RE/MAX Nyda Realty Inc. Brokerage. Greater Vancouver REALTORS®
- C$798,0003 bd2 ba2k sqft50970 Yale Rd, Chilliwack, BC V0X 1X2For SaleMLS ID #R3128730, Michael Liu PREC*, Sutton Group-West Coast Realty Brokerage. Greater Vancouver REALTORS®
- C$699,0003 bd3 ba2k sqft520 Hot Springs Rd #2, Kent, BC V0M 1A0For SaleMLS ID #R3119059, Ben Hardy - PREC, RE/MAX Lifestyles Realty (Langley) Brokerage. Greater Vancouver REALTORS®
- C$849,9005 bd3 ba1.9k sqft46296 Ranchero Dr, Chilliwack, BC V2R 5P3For SaleMLS ID #R3131818, Emily Vernon, Century 21 Creekside Realty Brokerage. Greater Vancouver REALTORS®
- C$1,125,0003 bd4 ba2.6k sqft237 Balsam Ave, Harrison Hot Springs, BC V0M 1K0For SaleMLS ID #R3133452, Diane Jacobi - PREC*, Royal Lepage Wheeler Cheam Brokerage. Greater Vancouver REALTORS®
- C$879,9004 bd4 ba2.5k sqft46409 Bedford Pkwy, Tzeachten 13, BC V2R 5N4For SaleMLS ID #R3126508, Clayton Newberry - PREC*, Pathway Executives Realty Inc. Brokerage. Greater Vancouver REALTORS®
- C$1,074,9005 bd4 ba2.7k sqft5486 Maclachlan Pl, Chilliwack, BC V2R 0P3For SaleMLS ID #R3149811, Taylor Apsouris - PREC*, Advantage Property Management Brokerage. Greater Vancouver REALTORS®
- C$949,0004 bd3 ba2.4k sqft63690 Old Yale Rd, Hope, BC V0X 1L2For SaleMLS ID #R3098707, Laina Rodney, RE/MAX Nyda Realty (Hope) Brokerage. Greater Vancouver REALTORS®
- C$1,074,9005 bd3 ba2.4k sqft7377 Ramsay Pl, Chilliwack, BC V4Z 0C4For SaleMLS ID #R3122523, Nicole Johnston - PREC*, eXp Realty Brokerage. Greater Vancouver REALTORS®
