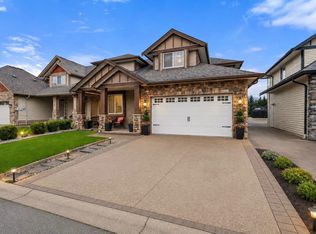
UPSCALE living in Highland Springs! STUNNING 2013 home offering 3438 ft² of living space on a 9627 ft² lot! Featuring 6 bed/4 bath+office! Bright main floor w/spacious living rm, cozy gas f/p & beautiful VIEWS! Perfect for relaxing or entertaining. Above: 4 generous bdrms+sitting area on upper landing. Impressive primary w/large W/I closet & spa-like ensuite w/soaker tub + sep shower. Self-contained 2 bed suite w/modern kitchen, ideal for ext fam or mtg helper. Enjoy a private backyard oasis backing onto treed area w/gazebo, perfect for QUIET evenings or hosting. Other features incl Central A/C, ample driveway parking & double garage (1 side conv to media rm, easily conv back) & even a Wine cellar! Looking for SPACE, COMFORT & VERSATILIY in a prime location? This home has it all!
For sale
C$1,149,900
50460 Kingston Dr, Chilliwack, BC V4Z 0C2
6beds
3,438sqft
Single Family Residence
Built in 2013
9,583 Square Feet Lot
$-- Zestimate®
C$334/sqft
C$-- HOA
What's special
Bright main floorBeautiful viewsAmple driveway parkingDouble garageWine cellar
- 97 days |
- 13 |
- 0 |
Zillow last checked:
Listing updated:
Listed by:
Sophie Grenier-Porsche,
RE/MAX Nyda Realty Inc. Brokerage
Source: Greater Vancouver REALTORS®,MLS®#: R3115018 Originating MLS®#: Chilliwack
Originating MLS®#: ChilliwackFacts & features
Interior
Bedrooms & bathrooms
- Bedrooms: 6
- Bathrooms: 4
- Full bathrooms: 3
- 1/2 bathrooms: 1
Heating
- Forced Air, Natural Gas
Cooling
- Central Air, Air Conditioning
Appliances
- Included: Washer/Dryer, Dishwasher, Refrigerator, Stove
- Laundry: In Unit
Features
- Storage
- Windows: Window Coverings
- Basement: Finished
- Number of fireplaces: 1
- Fireplace features: Gas
Interior area
- Total structure area: 3,438
- Total interior livable area: 3,438 sqft
Video & virtual tour
Property
Parking
- Total spaces: 5
- Parking features: Garage, Front Access, Garage Door Opener
- Garage spaces: 2
Features
- Levels: Two
- Stories: 2
- Exterior features: Balcony, Private Yard
- Has view: Yes
- View description: Valley, Mountains
- Frontage length: 61
Lot
- Size: 9,583 Square Feet
- Dimensions: 61 x 155
- Features: Near Golf Course, Recreation Nearby
Construction
Type & style
- Home type: SingleFamily
- Property subtype: Single Family Residence
Condition
- Year built: 2013
Community & HOA
Community
- Features: Near Shopping
HOA
- Has HOA: No
Location
- Region: Chilliwack
Financial & listing details
- Price per square foot: C$334/sqft
- Annual tax amount: C$5,236
- Date on market: 5/1/2026
- Ownership: Freehold NonStrata
S
Sophie Grenier-Porsche
(604) 845-4228
By pressing Contact Agent, you agree that the real estate professional identified above may call/text you about your search, which may involve use of automated means and pre-recorded/artificial voices. You don't need to consent as a condition of buying any property, goods, or services. Message/data rates may apply. You also agree to our Terms of Use. Zillow does not endorse any real estate professionals. We may share information about your recent and future site activity with your agent to help them understand what you're looking for in a home.
Price history
Price history is unavailable.
Public tax history
Tax history is unavailable.
Climate risks
Neighborhood: Eastern Hillsides
Nearby schools
GreatSchools rating
- 4/10Kendall Elementary SchoolGrades: K-6Distance: 20.7 mi
- 6/10Nooksack Valley High SchoolGrades: 7-12Distance: 24.7 mi
- NANooksack ReengagementGrades: 11-12Distance: 24.7 mi
- C$1,749,9008 bd8 ba5.4k sqft50556 Kingston Dr, Chilliwack, BC V4Z0C2For Sale

- C$399,0000.42 acres50503 Kingston Dr, Chilliwack, BC V4Z0C2Lot/Land
- C$399,0000.64 acres50521 Kingston Dr, Chilliwack, BC V4Z0C2Lot/Land
- C$2,988,0003 bd3 ba3.2k sqft7340 Ramsay Pl, Chilliwack, BC V4Z1J5For Sale
- C$4,500,00010.83 acres50493 Kingston Dr, Chilliwack, BC V4Z0C2Lot/Land
- C$--1 bd1 ba600 sqft50214 Kensington Dr #B, Chilliwack, BC V4Z0E3Off Market
- C$--4 bd3 ba3k sqft7371 Ramsay Pl, Chilliwack, BC V4Z0C4Off Market
- C$1,074,9005 bd3 ba2.4k sqft7377 Ramsay Pl, Chilliwack, BC V4Z0C4For Sale
Similar homes
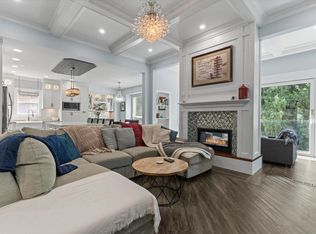
- C$1,149,9005 bd4 ba4k sqft7257 Bryant Pl, Chilliwack, BC V4Z 1K4For Sale
 MLS ID #R3141965, Daniel Delowsky, Century 21 Creekside Realty Brokerage. Greater Vancouver REALTORS®
 - C$1,189,9004 bd3 ba2.2k sqft50305 Sienna Ave, Chilliwack, BC V4Z 0C4For Sale
 MLS ID #R3135911, Greg Nord-Leth, RE/MAX Nyda Realty Inc. Brokerage. Greater Vancouver REALTORS®
 - C$1,074,9005 bd3 ba2.4k sqft7377 Ramsay Pl, Chilliwack, BC V4Z 0C4For Sale
 MLS ID #R3122523, Nicole Johnston - PREC*, eXp Realty Brokerage. Greater Vancouver REALTORS®
 - C$1,099,9006 bd5 ba3.4k sqft6556 Lavender Pl, Chilliwack, BC V2R 0H5For Sale
 MLS ID #R3153233, Harv Toor - PREC*, Century 21 Creekside Realty Brokerage. Greater Vancouver REALTORS®
 - C$1,149,9006 bd3 ba3.1k sqft8295 Nixon Rd #15, Chilliwack, BC V4Z 0C8For SaleMLS ID #R3139603, Sabrina vandenBrink - PREC*, Homelife Advantage Realty Ltd Brokerage. Greater Vancouver REALTORS®
- C$1,149,9006 bd4 ba2.8k sqft5801 Shawnigan Dr, Chilliwack, BC V2R 0A8For SaleMLS ID #R3151347, Sabrina vandenBrink - PREC*, Homelife Advantage Realty Ltd Brokerage. Greater Vancouver REALTORS®
- C$999,9005 bd4 ba3.1k sqft50778 Ledgestone Pl #63, Chilliwack, BC V2P 0E7For SaleMLS ID #R3151675, Sabrina vandenBrink - PREC*, Homelife Advantage Realty Ltd Brokerage. Greater Vancouver REALTORS®
- C$1,148,5004 bd3 ba2.5k sqft6464 Reid Rd, Chilliwack, BC V2R 1T9For SaleMLS ID #R3151510, Lindsay Philbrook - PREC*, Century 21 Creekside Realty Brokerage. Greater Vancouver REALTORS®
- C$1,079,0004 bd3 ba2.9k sqft45396 Carriage Way, Chilliwack, BC V2R 2V4For SaleMLS ID #R3152171, Donna Peet, eXp Realty Brokerage. Greater Vancouver REALTORS®
- C$1,328,8006 bd5 ba4k sqft50952 Sophie Cres, Chilliwack, BC V4Z 0C1For SaleMLS ID #R3135127, Tracee Kentala, Century 21 Creekside Realty Brokerage. Greater Vancouver REALTORS®
- C$1,549,9005 bd3 ba2.5k sqft52464 Yale Rd, Chilliwack, BC V0X 1X2For SaleMLS ID #R3152223, Effie Sachami, Homelife Advantage Realty Ltd. Brokerage. Greater Vancouver REALTORS®
- C$1,044,0006 bd4 ba3.2k sqft47458 Wittenberg Pl, Chilliwack, BC V2R 0L3For SaleMLS ID #R3128556, Nick Derksen - PREC*, Century 21 Creekside Realty Brokerage. Greater Vancouver REALTORS®
- C$1,399,9005 bd4 ba3.9k sqft7854 Brookwood Pl #10, Chilliwack, BC V4Z 0A1For SaleMLS ID #R3123086, Chelsea Dunn, RE/MAX Nyda Realty Inc. Brokerage. Greater Vancouver REALTORS®
- C$1,399,9006 bd4 ba3.7k sqft47345 Swallow Cres, Chilliwack, BC V2P 7P8For SaleMLS ID #R3151628, Nicole Johnston - PREC*, eXp Realty Brokerage. Greater Vancouver REALTORS®
- C$1,074,9005 bd4 ba2.7k sqft5486 Maclachlan Pl, Chilliwack, BC V2R 0P3For SaleMLS ID #R3149811, Taylor Apsouris - PREC*, Advantage Property Management Brokerage. Greater Vancouver REALTORS®
- C$1,049,9003 bd2 ba2.2k sqft51022 Sophie Cres, Chilliwack, BC V4Z 0C1For SaleMLS ID #R3115003, Sharon Hoffman, RE/MAX Nyda Realty Inc. Brokerage. Greater Vancouver REALTORS®
- C$1,219,0006 bd4 ba3.2k sqft46645 Sylvan Dr, Chilliwack, BC V2R 3W4For SaleMLS ID #R3138476, Liza Ivanov, eXp Realty of Canada, Inc. Brokerage. Greater Vancouver REALTORS®
- C$1,149,9004 bd3 ba2.7k sqft47215 Sylvan Dr, Chilliwack, BC V2R 0R8For SaleMLS ID #R3093868, Sabrina vandenBrink - PREC*, Homelife Advantage Realty Ltd Brokerage. Greater Vancouver REALTORS®
- C$1,000,0004 bd3 ba2.6k sqft50778 Ledgestone Pl #67, Chilliwack, BC V2P 0E7For SaleMLS ID #R3150001, Lucia Rachey, Century 21 Creekside Realty Brokerage. Greater Vancouver REALTORS®
- C$1,257,0005 bd4 ba2.7k sqft49539 Prairie Central Rd, Chilliwack, BC V2P 6H3For SaleMLS ID #R3130959, Cameron Van Klei - PREC*, Century 21 Creekside Realty Brokerage. Greater Vancouver REALTORS®
