Tucked into a quiet, family-friendly street in Harrison Hot Springs, this 4-bed, 3-bath split-entry home offers lots of comfortable living space. BRAND NEW ROOF 2026, h/w tank 2024. Three levels include a sunken living room with gas fireplace, dining area with balcony, and a flexible main floor bedroom or home office. Upstairs features 3 bedrooms including a primary suite with walk-in closet and ensuite. The lower level offers a spacious family room, perfect for growing families. Step outside to a large private deck, plus a fully fenced yard. Double garage, central A/C on main floor & heated crawl space round out this well-appointed home. Just 4 minutes to Harrison Lake, move in just in time for summer!
For sale
C$799,000
336 Chestnut Ave, Harrison Hot Springs, BC V0M 1K0
4beds
1,763sqft
Single Family Residence
Built in 1994
7,405 Square Feet Lot
$-- Zestimate®
C$453/sqft
C$-- HOA
What's special
Dining area with balconySpacious family roomLarge private deckFully fenced yardDouble garageHeated crawl space
- 172 days
- 31
- 1
Zillow last checked:
Listing updated:
Listed by:
Claire Walker,
Century 21 Creekside Realty Brokerage
Source: Greater Vancouver REALTORS®,MLS®#: R3117898 Originating MLS®#: Chilliwack
Originating MLS®#: ChilliwackFacts & features
Interior
Bedrooms & bathrooms
- Bedrooms: 4
- Bathrooms: 3
- Full bathrooms: 2
- 1/2 bathrooms: 1
Heating
- Baseboard, Electric, Natural Gas
Cooling
- Air Conditioning
Appliances
- Included: Dishwasher, Refrigerator, Stove
Features
- Windows: Window Coverings
- Basement: Crawl Space
- Number of fireplaces: 2
- Fireplace features: Gas
Interior area
- Total structure area: 1,763
- Total interior livable area: 1,763 sqft
Property
Parking
- Total spaces: 4
- Parking features: Garage, Front Access, Concrete
- Garage spaces: 2
Features
- Levels: Multi/Split
- Stories: 3
- Entry location: Split Entry
- Exterior features: Balcony
- Has view: Yes
- View description: Mountain
- Frontage length: 60.04
Lot
- Size: 7,405 Square Feet
- Dimensions: 18.3 x
- Features: Near Golf Course, Recreation Nearby
Construction
Type & style
- Home type: SingleFamily
- Architectural style: Split Entry
- Property subtype: Single Family Residence
Condition
- Year built: 1994
Community & HOA
HOA
- Has HOA: No
Location
- Region: Harrison Hot Springs
Financial & listing details
- Price per square foot: C$453/sqft
- Annual tax amount: C$3,456
- Date on market: 4/30/2026
- Ownership: Freehold NonStrata
Price history
Price history is unavailable.
Public tax history
Tax history is unavailable.
Climate risks
Neighborhood: V0M
Nearby schools
GreatSchools rating
No schools nearby
We couldn't find any schools near this home.
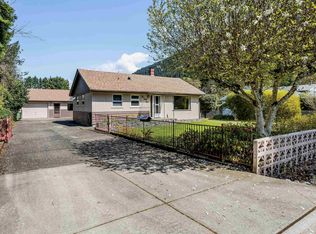
- C$1,349,0003 bd3 ba1.9k sqft455 Pine Ave, Harrison Hot Springs, BC V0M1K0For Sale
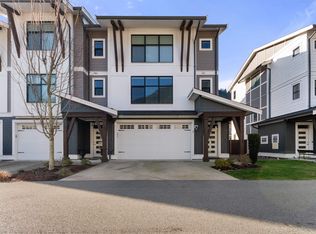
- C$699,9003 bd3 ba2k sqft386 Pine Ave #7, Harrison Hot Springs, BC V0M1A3For Sale
- C$--3 bd3 ba1.9k sqft386 Pine Ave #4, Harrison Hot Springs, BC V0M1A3Off Market

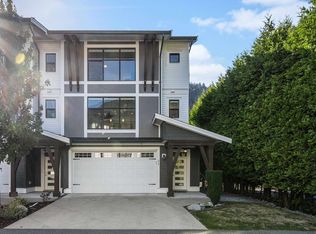
- C$689,9003 bd3 ba1.9k sqft386 Pine Ave #31, Harrison Hot Springs, BC V0M1A3For Sale
Similar homes
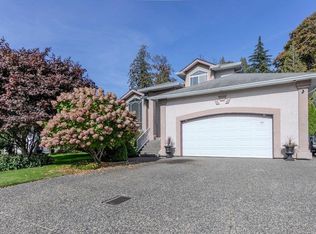
- C$898,0003 bd2 ba2.1k sqft223 Balsam Ave, Harrison Hot Springs, BC V0M 1K0For Sale
 MLS ID #R3176718, R.P. Luke PREC*, RE/MAX LIFESTYLES REALTY Brokerage. Greater Vancouver REALTORS®
 - C$875,0004 bd2 ba2k sqft314 Miami River Dr, Harrison Hot Springs, BC V0M 1A3For Sale
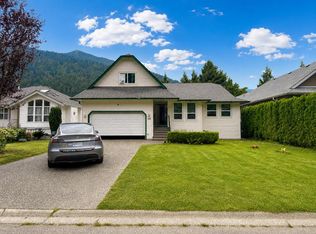 MLS ID #R3159452, Raja Naik PREC*, Nationwide Realty Corp. Brokerage. Greater Vancouver REALTORS®
 - C$674,9003 bd2 ba1.1k sqft411 Emerald Ave, Harrison Hot Springs, BC V0M 1A3For Sale
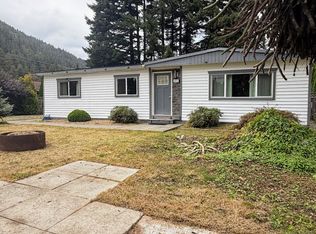 MLS ID #R3166774, Shannon Babcock - PREC*, Century 21 Creekside Realty Brokerage. Greater Vancouver REALTORS®
 - C$675,0004 bd3 ba2.1k sqft808 Ramona Pl #1, Harrison Hot Springs, BC V0M 1A3For Sale
 MLS ID #R3166576, Brennan Bates PREC*, Engel & Volkers Vancouver Brokerage. Greater Vancouver REALTORS®
