Set on a spacious corner lot, this inviting 3-bedroom, 3-bathroom home offers comfortable living with some fantastic extras. Inside, you’ll find an updated kitchen, two renovated bathrooms, newer flooring throughout the main living areas and air conditioning for year-round comfort. Step outside to a covered back deck ideal for entertaining, a private outdoor sauna and an additional side sitting area that gives you even more space to relax. The detached double garage offers excellent parking, storage or workshop potential. Clean, well cared for and move-in ready, this is a wonderful opportunity to enjoy a home with versatile indoor and outdoor spaces in a convenient Mission location.
For sale
C$899,000
32652 Tunbridge Ave, Mission, BC V4S 0A4
3beds
1,683sqft
Single Family Residence
Built in 2006
4,356 Square Feet Lot
$-- Zestimate®
C$534/sqft
C$-- HOA
What's special
Spacious corner lotThoughtfully updated interiorRefreshed kitchenTwo renovated bathroomsAir conditioningCovered back deckPrivate sauna
- 48 days
- 17
- 0
Zillow last checked:
Listing updated:
Listed by:
Tamara Bridal - PREC,
eXp Realty of Canada, Inc. Brokerage
Source: Greater Vancouver REALTORS®,MLS®#: R3150041 Originating MLS®#: Fraser Valley
Originating MLS®#: Fraser ValleyFacts & features
Interior
Bedrooms & bathrooms
- Bedrooms: 3
- Bathrooms: 3
- Full bathrooms: 2
- 1/2 bathrooms: 1
Heating
- Forced Air, Natural Gas
Cooling
- Central Air, Air Conditioning
Appliances
- Included: Washer/Dryer, Dishwasher, Refrigerator, Stove
Features
- Basement: Crawl Space
- Number of fireplaces: 1
- Fireplace features: Electric
Interior area
- Total structure area: 1,683
- Total interior livable area: 1,683 sqft
Video & virtual tour
Property
Parking
- Total spaces: 2
- Parking features: Detached, Garage, Rear Access, Concrete
- Garage spaces: 2
Features
- Levels: Two
- Stories: 2
- Exterior features: Balcony, Private Yard
- Frontage length: 3600
Lot
- Size: 4,356 Square Feet
- Dimensions: 3600 x
- Features: Central Location, Recreation Nearby
Construction
Type & style
- Home type: SingleFamily
- Property subtype: Single Family Residence
Condition
- Year built: 2006
Community & HOA
Community
- Features: Near Shopping
- Security: Security System
HOA
- Has HOA: No
- Amenities included: Sauna/Steam Room
Location
- Region: Mission
Financial & listing details
- Price per square foot: C$534/sqft
- Annual tax amount: C$4,432
- Date on market: 7/28/2026
- Ownership: Freehold NonStrata
Price history
Price history is unavailable.
Public tax history
Tax history is unavailable.
Climate risks
Neighborhood: V4S

Similar homes
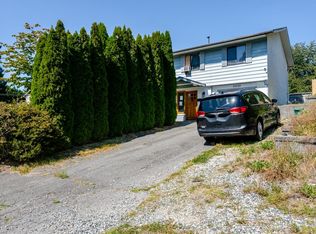
- C$875,0004 bd2 ba1.9k sqft32533 Ptarmigan Dr, Mission, BC V2V 5K6For Sale
 MLS ID #R3154180, Devin Roberts, Royal LePage Brent Roberts Realty Brokerage. Greater Vancouver REALTORS®
 - C$1,048,0005 bd3 ba2.3k sqft32998 Boothby Ave, Mission, BC V2V 7R6For Sale
 MLS ID #R3154033, Jennifer Sears, Team 3000 Realty Ltd. Brokerage. Greater Vancouver REALTORS®
 - C$874,9005 bd3 ba2.4k sqft8232 Peacock St, Mission, BC V2V 6Z8For Sale
 MLS ID #R3136978, Caleb McEwen - PREC, Vybe Realty Brokerage. Greater Vancouver REALTORS®
 - C$939,0005 bd3 ba2.2k sqft8117 Crosby St, Mission, BC V2V 6L6For Sale
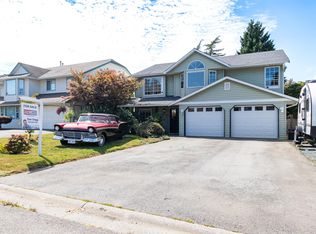 MLS ID #R3155094, Dan Dagg, Royal LePage - Wolstencroft Brokerage. Greater Vancouver REALTORS®
