This gorgeous custom built home by Marvin Didyk in sought-after Cedar Valley Estates sits on a quiet CORNER LOT with RV parking, shed/workshop & plenty of space! The tiled foyer leads to a bright den/office, separate laundry room with a sink, oversized double garage & a 1-bedroom in-law suite with separate entry, 4-piece bath, living room, eating / 2nd kitchen area & covered patio. Upstairs, enjoy a bright, open-concept kitchen, dining & living area with vaulted ceilings, crown moulding & floor-to-ceiling stone gas fireplace. The kitchen features maple cabinets, large island, new counters, new backsplash, stainless steel appliances & covered deck perfect for BBQs. Detached shed adds versatility for an office, workshop or storage & it has a new roof! Hurry on this one!
For sale
C$1,048,000
32998 Boothby Ave, Mission, BC V2V 7R6
5beds
2,306sqft
Single Family Residence
Built in 2004
5,227 Square Feet Lot
$-- Zestimate®
C$454/sqft
C$-- HOA
What's special
Quiet corner lotRv parkingTiled foyerOversized double garageCovered patioVaulted ceilingsCrown moulding
- 50 days
- 25
- 0
Zillow last checked:
Listing updated:
Listed by:
Jennifer Sears,
Team 3000 Realty Ltd. Brokerage
Source: Greater Vancouver REALTORS®,MLS®#: R3154033 Originating MLS®#: Fraser Valley
Originating MLS®#: Fraser ValleyFacts & features
Interior
Bedrooms & bathrooms
- Bedrooms: 5
- Bathrooms: 3
- Full bathrooms: 3
Heating
- Forced Air
Appliances
- Included: Washer/Dryer, Dishwasher, Refrigerator, Stove
- Laundry: In Unit
Features
- Storage, Vaulted Ceiling(s), Wet Bar
- Basement: Full,Finished
- Number of fireplaces: 1
- Fireplace features: Gas
Interior area
- Total structure area: 2,306
- Total interior livable area: 2,306 sqft
Video & virtual tour
Property
Parking
- Total spaces: 6
- Parking features: Garage, Front Access, Concrete
- Garage spaces: 2
Features
- Levels: Two
- Stories: 2
- Entry location: Exterior Entry
- Exterior features: Private Yard
- Frontage length: 52
Lot
- Size: 5,227 Square Feet
- Dimensions: 52 x 98
- Features: Central Location, Recreation Nearby
Details
- Additional structures: Workshop, Shed(s)
Construction
Type & style
- Home type: SingleFamily
- Architectural style: Basement Entry
- Property subtype: Single Family Residence
Condition
- Year built: 2004
Community & HOA
Community
- Features: Near Shopping
- Subdivision: Cedar Valley Estates
HOA
- Has HOA: No
Location
- Region: Mission
Financial & listing details
- Price per square foot: C$454/sqft
- Annual tax amount: C$4,574
- Date on market: 8/13/2026
- Ownership: Freehold NonStrata
Price history
Price history is unavailable.
Public tax history
Tax history is unavailable.
Climate risks
Neighborhood: V2V

Similar homes
- C$1,065,0005 bd3 ba2.8k sqft7934 Topper Dr, Mission, BC V2V 6Z3For Sale
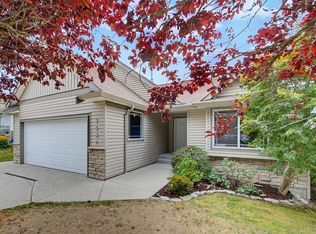 MLS ID #R3161277, George Ens, Homelife Advantage Realty Ltd. Brokerage. Greater Vancouver REALTORS®
 - C$949,0004 bd3 ba2.2k sqft8364 Harris St, Mission, BC V2V 7R9For Sale
 MLS ID #R3118583, Kate Carandang - PREC, RE/MAX 2000 Realty Brokerage. Greater Vancouver REALTORS®
 - C$850,0005 bd4 ba2.5k sqft7855 Cedar St, Mission, BC V2V 3M8For Sale
 MLS ID #R3168723, Austin Towne PREC*, RE/MAX LIFESTYLES REALTY Brokerage. Greater Vancouver REALTORS®
 - C$1,124,9006 bd5 ba3.1k sqft8637 Maynard Ter, Mission, BC V4S 0B7For Sale
 MLS ID #R3106801, Bob McLean - PREC, Royal LePage - Wolstencroft Brokerage. Greater Vancouver REALTORS®
