Family home with a suite on a quiet cul-de-sac backing onto a park! This 5-bed + den, 4-bath basement-entry home offers 2,571 sq. ft. of living space. The bright main floor features 9' ceilings, crown moulding, a living room with an oversized gas fireplace, separate dining, and a galley kitchen with quartz counters, a gas range and a breakfast bar. Upstairs: 3 bedrooms, including a primary with an ensuite and walk-in closet. Below offers a registered 2 bedroom with den suite with separate entrance (Great Mortgage Helper). Updates include new carpets upstairs (2026), a new hot water tank (2026), and a new fence (2024). Double garage, A/C, sundeck and patio. Walk to 3+ elementary schools. A fantastic home with flexibility and value!
For sale
C$1,225,000
8708 Parker Ct, Mission, BC V2V 0C1
5beds
2,580sqft
Single Family Residence
Built in 2009
5,227 Square Feet Lot
$-- Zestimate®
C$475/sqft
C$-- HOA
What's special
Backing onto a parkBright main floorCrown mouldingSeparate diningGas rangeBreakfast barDouble garage
- 19 days
- 10
- 0
Zillow last checked:
Listing updated:
Listed by:
Bob McLean - PREC,
Royal LePage - Wolstencroft Brokerage
Source: Greater Vancouver REALTORS®,MLS®#: R3170490 Originating MLS®#: Fraser Valley
Facts & features
Interior
Bedrooms & bathrooms
- Bedrooms: 5
- Bathrooms: 4
- Full bathrooms: 3
- 1/2 bathrooms: 1
Heating
- Forced Air, Natural Gas
Features
- Basement: Full,Finished,Exterior Entry
- Has fireplace: Yes
- Fireplace features: Gas
Interior area
- Total structure area: 2,580
- Total interior livable area: 2,580 sqft
Video & virtual tour
Property
Parking
- Total spaces: 6
- Parking features: Garage, Front Access
- Garage spaces: 2
Features
- Stories: 2
- Entry location: Exterior Entry
- Exterior features: Balcony
- Frontage length: 24.35
Lot
- Size: 5,227 Square Feet
- Dimensions: 24.35 x
Construction
Type & style
- Home type: SingleFamily
- Architectural style: Basement Entry
- Property subtype: Single Family Residence
Condition
- Year built: 2009
Community & HOA
HOA
- Has HOA: No
Location
- Region: Mission
Financial & listing details
- Price per square foot: C$475/sqft
- Annual tax amount: C$4,837
- Date on market: 10/1/2026
- Ownership: Freehold NonStrata
Price history
Price history is unavailable.
Public tax history
Tax history is unavailable.
Climate risks
Neighborhood: V2V
Similar homes
- C$1,155,9005 bd4 ba2.9k sqft8535 McPherson St, Mission, BC V4S 1M3For Sale
 MLS ID #R3176856, Vee Rangah, LPT Realty Brokerage. Greater Vancouver REALTORS®
- C$1,079,0005 bd3 ba2.6k sqft8099 Topper Dr, Mission, BC V2V 7A8For Sale
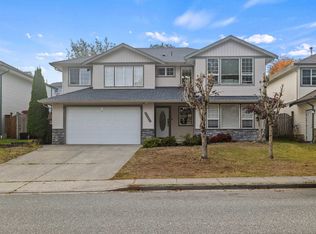 MLS ID #R3174473, Meachel Buizer, Century 21 Creekside Realty Ltd. Brokerage. Greater Vancouver REALTORS®
- C$1,250,0006 bd3 ba3.2k sqft8886 Emiry St, Mission, BC V4S 1A6For Sale
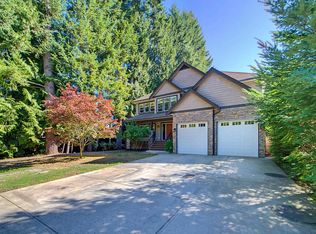 MLS ID #R3164836, Paula Blamey, Royal LePage Little Oak Realty Brokerage. Greater Vancouver REALTORS®
- C$1,299,0005 bd5 ba3.1k sqft33131 Benedict Blvd, Mission, BC V2V 0H1For Sale
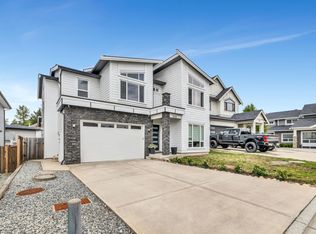 MLS ID #R3138706, Gurjit Ghai - PREC, Rexara Realty Inc. Brokerage. Greater Vancouver REALTORS®
