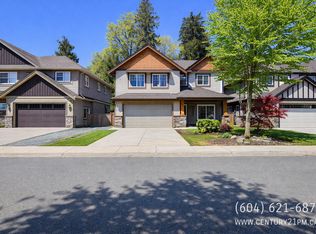
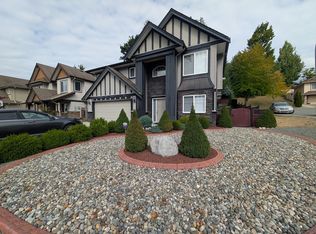
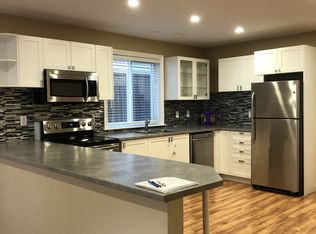
Bringing you a well maintained family home in one of Mission’s most sought-after neighborhoods! This beautifully designed residence sits on a flat lot and offers 5 spacious bedrooms + a versatile flex room and 4 full bathrooms, providing exceptional comfort and functionality for any family. Step inside to discover an inviting open-concept floor plan featuring a bright living space, an open kitchen with quartz countertops and stainless-steel appliances, and a cozy family area ideal for entertaining or relaxing. Enjoy generously sized bedrooms including a serene primary suite with a walk-in closet and an elegant ensuite. The flex room on the main offers endless potential—perfect as a home office, gym, or playroom. The property also includes a mortgage helper, A must see!!
For sale
C$1,188,888
32460 Mitchell Ave, Mission, BC V4S 0B2
5beds
2,837sqft
Single Family Residence
Built in 2008
4,791 Square Feet Lot
$-- Zestimate®
C$419/sqft
C$-- HOA
What's special
Flat lotVersatile flex roomInviting open-concept floor planBright living spaceStainless-steel appliancesGenerously sized bedroomsSerene primary suite
- 185 days
- 17
- 1
Zillow last checked:
Listing updated:
Listed by:
Gurbir Sandhu,
Royal LePage Global Force Realty Brokerage
Source: Greater Vancouver REALTORS®,MLS®#: R3106295 Originating MLS®#: Fraser Valley
Originating MLS®#: Fraser ValleyFacts & features
Interior
Bedrooms & bathrooms
- Bedrooms: 5
- Bathrooms: 4
- Full bathrooms: 4
Heating
- Forced Air
Appliances
- Included: Washer/Dryer, Dishwasher, Refrigerator, Stove
Features
- Basement: Finished
- Number of fireplaces: 1
- Fireplace features: Gas
Interior area
- Total structure area: 2,837
- Total interior livable area: 2,837 sqft
Property
Parking
- Total spaces: 2
- Parking features: Garage
- Garage spaces: 2
Features
- Stories: 2
- Entry location: Exterior Entry
- Exterior features: Balcony
- Frontage length: 53.1
Lot
- Size: 4,791 Square Feet
- Dimensions: 53.1 x 101.68
Construction
Type & style
- Home type: SingleFamily
- Architectural style: Basement Entry
- Property subtype: Single Family Residence
Condition
- Year built: 2008
Community & HOA
HOA
- Has HOA: No
Location
- Region: Mission
Financial & listing details
- Price per square foot: C$419/sqft
- Date on market: 4/3/2026
- Ownership: Freehold NonStrata
Price history
Price history is unavailable.
Public tax history
Tax history is unavailable.
Climate risks
Neighborhood: V4S

Similar homes
- C$1,225,0006 bd5 ba3.1k sqft32565 Salsbury Ave, Mission, BC V4S 1M3For Sale
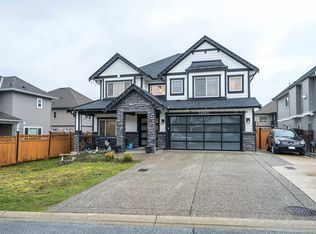 MLS ID #R3097480, Manny Deol - PREC, Royal LePage - Wolstencroft Brokerage. Greater Vancouver REALTORS®
 - C$1,024,0004 bd4 ba2.8k sqft32620 Carter Ave, Mission, BC V4S 0B7For Sale
 MLS ID #R3138836, Geordie Moski, Axford Real Estate Brokerage. Greater Vancouver REALTORS®
 - C$1,179,5006 bd4 ba2.9k sqft33577 12th Ave, Mission, BC V2V 6Z6For Sale
 MLS ID #R3150414, Paula Blamey, Royal LePage Little Oak Realty Brokerage. Greater Vancouver REALTORS®
 - C$1,279,9996 bd5 ba3.5k sqft33133 Dalke Ave, Mission, BC V2V 0A3For Sale
 MLS ID #R3119663, Arjun Dhaliwal, Homelife Advantage Realty Ltd. Brokerage. Greater Vancouver REALTORS®
