A rare home designed for how families actually live. Think multi-generational living done right. This 3,192 sq.ft. custom basement entry home features an incredible lower level with a beautifully finished 2 bedroom suite that feels just as bright and high-end as the main floor—perfect for extended family or rental income. There is also a separate room off the entry with its own exterior door, walk-in closet and half bath, ideal for a home business, office or guest space. Upstairs offers open living with formal living and dining, custom drop ceilings with pot lighting, French doors to the family room, and a spacious kitchen and eating area leading to a covered deck. 3 bedrooms up including a primary and mini-primary with ensuites. Flat fenced lot, RV parking and a garage that fits a truck.
For sale
C$1,225,000
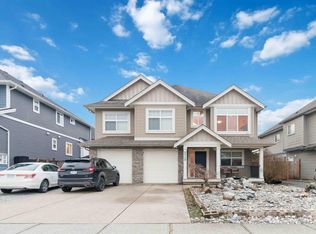
32565 Salsbury Ave, Mission, BC V4S 1M3
6beds
3,192sqft
Single Family Residence
Built in 2016
6,534 Square Feet Lot
$-- Zestimate®
C$384/sqft
C$-- HOA
What's special
- 182 days
- 16
- 0
Likely to sell faster than
Zillow last checked:
Listing updated:
Listed by:
Manny Deol - PREC,
Royal LePage - Wolstencroft Brokerage
Source: Greater Vancouver REALTORS®,MLS®#: R3097480 Originating MLS®#: Fraser Valley
Originating MLS®#: Fraser ValleyFacts & features
Interior
Bedrooms & bathrooms
- Bedrooms: 6
- Bathrooms: 5
- Full bathrooms: 4
- 1/2 bathrooms: 1
Heating
- Forced Air, Heat Pump, Natural Gas
Cooling
- Central Air, Air Conditioning
Appliances
- Included: Washer/Dryer, Dishwasher, Refrigerator, Stove
Features
- Basement: Finished,Exterior Entry
- Number of fireplaces: 1
- Fireplace features: Gas
Interior area
- Total structure area: 3,192
- Total interior livable area: 3,192 sqft
Video & virtual tour
Property
Parking
- Total spaces: 2
- Parking features: Garage, RV Access/Parking
- Garage spaces: 2
Features
- Stories: 2
- Entry location: Exterior Entry
- Exterior features: Balcony
- Frontage length: 62
Lot
- Size: 6,534 Square Feet
- Dimensions: 62 x 100
Construction
Type & style
- Home type: SingleFamily
- Architectural style: Basement Entry
- Property subtype: Single Family Residence
Condition
- Year built: 2016
Community & HOA
HOA
- Has HOA: No
Location
- Region: Mission
Financial & listing details
- Price per square foot: C$384/sqft
- Annual tax amount: C$5,117
- Date on market: 3/10/2026
- Ownership: Freehold NonStrata
Price history
Price history is unavailable.
Public tax history
Tax history is unavailable.
Climate risks
Neighborhood: V4S

Similar homes
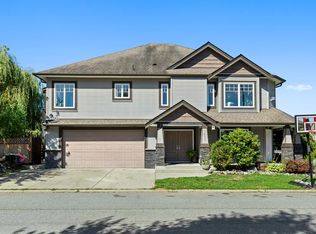
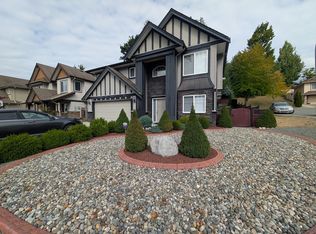
- C$999,9005 bd4 ba2.6k sqft33993 McPhee Pl, Mission, BC V2V 0E7For Sale
 MLS ID #R3159166, Sukh Sidhu, Royal LePage Little Oak Realty Brokerage. Greater Vancouver REALTORS®
 - C$1,199,0006 bd4 ba2.8k sqft6686 192nd St, Surrey, BC V4N 5X3For Sale
 MLS ID #R3161906, Dave Bawa - PREC, RE/MAX Treeland Realty Brokerage. Greater Vancouver REALTORS®
 - C$899,0006 bd4 ba2.8k sqft8689 Cedar St, Mission, BC V4S 1A1For Sale
 MLS ID #R3150884, Alison Stebbings - PREC, Sutton Group-West Coast Realty (Abbotsford) Brokerage. Greater Vancouver REALTORS®
 - C$1,275,0003 bd4 ba2.9k sqft10468 Robertson St, Maple Ridge, BC V2W 0A8For Sale
 MLS ID #R3162360, Sandy Hachey, Royal LePage Elite West Brokerage. Greater Vancouver REALTORS®
