ROW HOME/NO STRATA 2,809 sq ft corner home featuring an open concept floor plan w/5 bed & 4 baths. Just 3 years old w/remaining home warranty coverage. Bright main living area w/ large entertaining island w/built-in bar fridge, oversized walk-in pantry, quartz countertops and stainless steel appliances, opening into generous living and dining spaces filled w/natural light. Bedroom on main ideal for guests, office or multi-generational living. Upstairs features 3 large bedrooms, including spacious primary w/spa-inspired ensuite w/glass walk-in shower, dual vanities and built-in makeup vanity. Basement w/media room & 1 bed suite, easily converted to 2 bedrooms. Large covered patio w/hot tub, backyard deck w/gas hookup, fenced yard and detached 2 car garage complete this exceptional home.
For sale
C$920,000
8689 Cedar St, Mission, BC V4S 1A1
6beds
2,809sqft
Townhouse
Built in 2022
3,484 Square Feet Lot
$-- Zestimate®
C$328/sqft
C$-- HOA
What's special
- 27 days |
- 11 |
- 0 |
Zillow last checked:
Listing updated:
Listed by:
Alison Stebbings - PREC,
Sutton Group-West Coast Realty (Abbotsford) Brokerage
Source: Greater Vancouver REALTORS®,MLS®#: R3150884 Originating MLS®#: Fraser Valley
Originating MLS®#: Fraser ValleyFacts & features
Interior
Bedrooms & bathrooms
- Bedrooms: 6
- Bathrooms: 4
- Full bathrooms: 3
- 1/2 bathrooms: 1
Heating
- Forced Air, Heat Pump, Natural Gas
Cooling
- Central Air, Air Conditioning
Appliances
- Included: Washer/Dryer, Dishwasher, Refrigerator, Stove
Features
- Basement: Full,Finished
- Has fireplace: No
Interior area
- Total structure area: 2,809
- Total interior livable area: 2,809 sqft
Video & virtual tour
Property
Parking
- Total spaces: 4
- Parking features: Additional Parking, Garage, Concrete
- Garage spaces: 2
Features
- Levels: Three Or More
- Stories: 3
- Exterior features: Balcony
- Spa features: Swirlpool/Hot Tub
- Frontage length: 27
Lot
- Size: 3,484 Square Feet
- Dimensions: 27 x
- Features: Central Location, Recreation Nearby
Construction
Type & style
- Home type: Townhouse
- Architectural style: 3 Storey
- Property subtype: Townhouse
- Attached to another structure: Yes
Condition
- Year built: 2022
Community & HOA
Community
- Features: Near Shopping
HOA
- Has HOA: No
Location
- Region: Mission
Financial & listing details
- Price per square foot: C$328/sqft
- Annual tax amount: C$3,592
- Date on market: 7/29/2026
- Ownership: Freehold NonStrata
Price history
Price history is unavailable.
Public tax history
Tax history is unavailable.
Climate risks
Neighborhood: V4S
Nearby schools
GreatSchools rating
- 6/10Sumas Elementary SchoolGrades: PK-5Distance: 11.8 mi
- 6/10Nooksack Valley High SchoolGrades: 7-12Distance: 13.5 mi
- C$--3 bd3 ba-- sqft32789 Burton Ave #704, Mission, BC V4S0C9Off Market
- C$629,9003 bd3 ba1.2k sqft32789 Burton Ave #505, Mission, BC V4S0C9For Sale

- C$--2 bd1 ba-- sqft8713 Henderson St #BASEMENT, Mission, BC V2V7R3Off Market
- C$1,329,9006 bd4 ba3.4k sqft32755 Carter Ave, Mission, BC V4S0E6For Sale
- C$--4 bd3 ba2.5k sqft8719 Machell St, Mission, BC V4S0B6Off Market
- C$849,9005 bd4 ba2.6k sqft8640 Machell St, Mission, BC V4S0B6For Sale
- C$938,0004 bd3 ba2.3k sqft8627 Henderson St, Mission, BC V2V7P9For Sale
- C$1,6952 bd1 ba-- sqft32712 Cunningham Ave, Mission, BC V4S0E5For Rent
Similar homes
- C$874,8884 bd4 ba2.1k sqft33209 Cherry Ave #32, Mission, BC V2V 0G8For Sale
 MLS ID #R3108418, Robby Gill PREC*, RE/MAX Elevate Realty Brokerage. Greater Vancouver REALTORS®
 - C$1,099,0006 bd3 ba2.6k sqft7755 Alder St, Mission, BC V2V 6N1For Sale
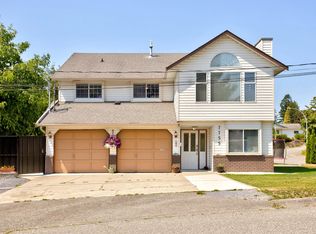 MLS ID #R3152586, Leigh Eagleton, RE/MAX Sabre Realty Group Brokerage. Greater Vancouver REALTORS®
 - C$1,225,0006 bd5 ba3.1k sqft32565 Salsbury Ave, Mission, BC V4S 1M3For Sale
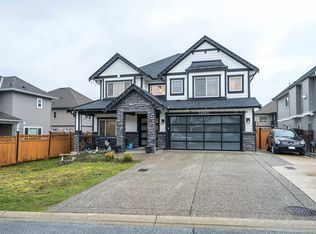 MLS ID #R3097480, Manny Deol - PREC, Royal LePage - Wolstencroft Brokerage. Greater Vancouver REALTORS®
 - C$1,149,9006 bd4 ba3k sqft33908 Tooley Pl, Mission, BC V2V 0G5For Sale
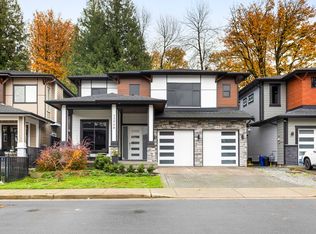 MLS ID #R3130672, David Tsen - PREC, eXp Realty of Canada, Inc. Brokerage. Greater Vancouver REALTORS®
 - C$685,0003 bd4 ba1.6k sqft7740 Grand St #15, Mission, BC V2V 0H4For SaleMLS ID #R3132322, Manny Deol - PREC, Royal LePage - Wolstencroft Brokerage. Greater Vancouver REALTORS®
- C$859,8884 bd4 ba2.6k sqft43575 Chilliwack Mountain Rd #21, Chilliwack, BC V2R 6B9For SaleMLS ID #R3151240, Rickneel Maharaj - PREC*, Pathway Executives Realty Inc (Yale Rd) Brokerage. Greater Vancouver REALTORS®
- C$829,9003 bd3 ba2.2k sqft30930 Westridge Pl #142, Abbotsford, BC V2T 0H6For SaleMLS ID #R3127285, Rod Bahari PREC*, Sutton Group-West Coast Realty Brokerage. Greater Vancouver REALTORS®
- C$868,8004 bd4 ba2.2k sqft11461 236th St #24, Maple Ridge, BC V2W 0H6For SaleMLS ID #R3154508, Kyle Lamb PREC*, Royal LePage Sterling Realty Brokerage. Greater Vancouver REALTORS®
- C$809,9003 bd3 ba1.5k sqft11305 240th St #152, Maple Ridge, BC V2W 0J1For SaleMLS ID #R3157995, Kyle Lamb PREC*, Royal LePage Sterling Realty Brokerage. Greater Vancouver REALTORS®
- C$989,9005 bd3 ba2.6k sqft10213 Kent Rd, Chilliwack, BC V2P 5X8For SaleMLS ID #R3156198, Meagan Jansen, Homelife Advantage Realty Ltd Brokerage. Greater Vancouver REALTORS®
- C$1,039,0005 bd4 ba2.5k sqft11155 240th St, Maple Ridge, BC V2W 0H7For SaleMLS ID #R3109704, Gurmeet Gosal - PREC, Century 21 Coastal Realty Ltd. Brokerage. Greater Vancouver REALTORS®
- C$945,0005 bd3 ba2.7k sqft46302 Riverside Dr, Chilliwack, BC V2P 3L3For SaleMLS ID #R3136570, Gregory Newberry - PREC*, Pathway Executives Realty Inc. Brokerage. Greater Vancouver REALTORS®
- C$939,9004 bd3 ba2.6k sqft10166 Williams Rd #3, Chilliwack, BC V2P 5H4For SaleMLS ID #R3151599, Sarah Toop - PREC*, RE/MAX Nyda Realty Inc. (Vedder North) Brokerage. Greater Vancouver REALTORS®
- C$899,0005 bd3 ba2.4k sqft5665 Promontory Rd #7, Chilliwack, BC V2R 0Z9For SaleMLS ID #R3151238, Tanveer Sandhu - PREC, Planet Group Realty Inc. Brokerage. Greater Vancouver REALTORS®
- C$899,0004 bd4 ba1.9k sqft19501 74th Ave #53, Surrey, BC V4N 6V7For SaleMLS ID #R3123467, Steve Baker PREC*, Sutton Group Seafair Realty Brokerage. Greater Vancouver REALTORS®
- C$819,9005 bd4 ba2.2k sqft44849 Anglers Blvd #11, Chilliwack, BC V2R 0Y4For SaleMLS ID #R3139946, Sarah Toop - PREC*, RE/MAX Nyda Realty Inc. (Vedder North) Brokerage. Greater Vancouver REALTORS®
- C$1,030,0005 bd4 ba2.9k sqft45517 Wells Rd, Chilliwack, BC V2R 1G6For SaleMLS ID #R3153109, Elena Kim, Royal Lepage Wheeler Cheam Brokerage. Greater Vancouver REALTORS®
- C$999,9996 bd3 ba2.7k sqft10148 Beaver Cres, Chilliwack, BC V2P 7X4For SaleMLS ID #R3150524, Sherri Lupton, Royal Lepage Wheeler Cheam Brokerage. Greater Vancouver REALTORS®
- C$899,9005 bd3 ba2.3k sqft9279 Carleton St #B, Chilliwack, BC V2P 6E1For SaleMLS ID #R3107156, Dustin Hurley - PREC*, RE/MAX Nyda Realty Inc. (Vedder North) Brokerage. Greater Vancouver REALTORS®
- C$969,9004 bd4 ba2.1k sqft19160 119th Ave #14, Pitt Meadows, BC V3Y 2L7For SaleMLS ID #R3142853, Art Seroff PREC*, Oracle Realty Ltd. Brokerage. Greater Vancouver REALTORS®
