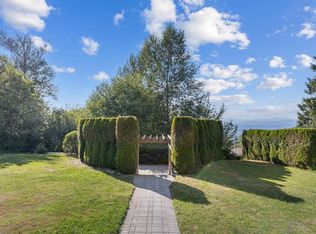
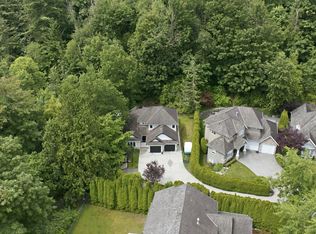
Stunning 4,200 sqft custom home on a private ¼-acre lot featuring 5 bedrooms, 4 bathrooms, a bright 1-bedroom walkout suite, RV parking, and a 33’ x 22’ detached shop. The main floor offers vaulted ceilings, an open-concept layout, chef’s kitchen with custom cabinetry, quartz countertops, oversized island, and stainless steel appliances. The great room opens to a brand-new covered deck with heaters and gas hookups. Main-floor primary suite features a spa-inspired ensuite and walk-in closet. Downstairs includes a gym, media room, bedroom, storage, and suite with separate laundry. Fully fenced yard with cedar hedging, hot tub, and covered storage. Shop features spray foam insulation, gas heat, LED lighting, and epoxy floors. New furnace and A/C.
For sale
C$1,499,900
8557 Fripp Ter, Mission, BC V2V 6V5
5beds
4,180sqft
Single Family Residence
Built in 2007
10,018 Square Feet Lot
$-- Zestimate®
C$359/sqft
C$-- HOA
What's special
Rv parkingVaulted ceilingsOpen-concept layoutQuartz countertopsOversized islandStainless steel appliancesMain-floor primary suite
- 15 days |
- 10 |
- 0 |
Zillow last checked:
Listing updated:
Listed by:
Sheryl Neetz,
Century 21 Creekside Realty Ltd. Brokerage
Source: Greater Vancouver REALTORS®,MLS®#: R3152977 Originating MLS®#: Fraser Valley
Originating MLS®#: Fraser ValleyFacts & features
Interior
Bedrooms & bathrooms
- Bedrooms: 5
- Bathrooms: 4
- Full bathrooms: 3
- 1/2 bathrooms: 1
Heating
- Forced Air, Natural Gas
Cooling
- Air Conditioning
Appliances
- Included: Washer/Dryer, Dishwasher, Refrigerator, Stove
Features
- Basement: Finished,Exterior Entry
- Number of fireplaces: 1
- Fireplace features: Gas
Interior area
- Total structure area: 4,180
- Total interior livable area: 4,180 sqft
Video & virtual tour
Property
Parking
- Total spaces: 2
- Parking features: Garage, RV Access/Parking
- Garage spaces: 2
Features
- Stories: 2
- Exterior features: Balcony
- Frontage length: 69
Lot
- Size: 10,018 Square Feet
- Dimensions: 69 x
Construction
Type & style
- Home type: SingleFamily
- Architectural style: Rancher/Bungalow w/Bsmt.
- Property subtype: Single Family Residence
Condition
- Year built: 2007
Community & HOA
HOA
- Has HOA: No
Location
- Region: Mission
Financial & listing details
- Price per square foot: C$359/sqft
- Annual tax amount: C$5,777
- Date on market: 8/6/2026
- Ownership: Freehold NonStrata
Price history
Price history is unavailable.
Public tax history
Tax history is unavailable.
Climate risks
Neighborhood: V2V
Nearby schools
GreatSchools rating
- 6/10Sumas Elementary SchoolGrades: PK-5Distance: 11.3 mi
- 6/10Nooksack Valley High SchoolGrades: 7-12Distance: 13.6 mi
- NANooksack ReengagementGrades: 11-12Distance: 13.6 mi
- C$1,195,0004 bd2 ba3k sqft35311 McEwen Ave, Mission, BC V2V6R4For Sale

- C$1,429,5004 bd5 ba3.2k sqft35272 McEwen Ave, Mission, BC V2V6R4For Sale

- C$1,495,0006 bd4 ba3.9k sqft35159 McEwen Ave, Mission, BC V2V6R4For Sale
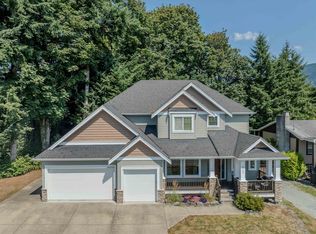
- C$--2 bd1 ba-- sqft8428 George St, Mission, BC V2V0G2Off Market
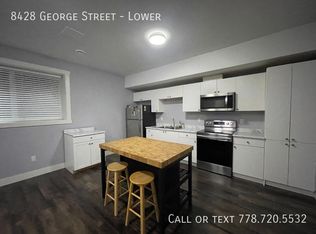
- C$1,375,0008 bd7 ba4.2k sqft8394 McTaggart St, Mission, BC V2V0G3For Sale
- C$2,389,0006 bd7 ba5.4k sqft35280 Ewert Ave, Mission, BC V2V6S7For Sale
- C$2,700,0002 bd2 ba1.5k sqft8980 Edwards St W, Mission, BC V2V6R4For Sale
- C$--2 bd1 ba-- sqft8592 McEwen Ter, Mission, BC V2V6R2Off Market
Similar homes
- C$1,375,0008 bd7 ba4.2k sqft8394 McTaggart St, Mission, BC V2V 0G3For Sale
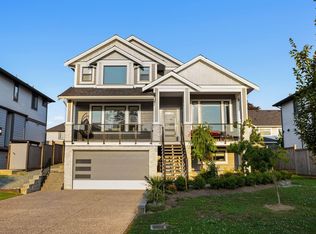 MLS ID #R3140876, David Tsen - PREC, eXp Realty of Canada, Inc. Brokerage. Greater Vancouver REALTORS®
 - C$1,399,9006 bd6 ba4.8k sqft8144 Barnett St, Mission, BC V2V 7C7For Sale
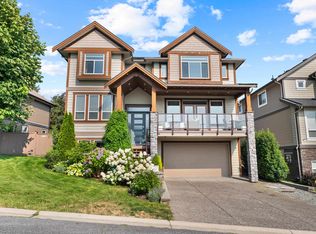 MLS ID #R3153737, Ranj Takhar - PREC, Homelife Advantage Realty Ltd. Brokerage. Greater Vancouver REALTORS®
 - C$1,485,0006 bd5 ba4k sqft3526 Bassano Ter, Abbotsford, BC V3G 2Y2For Sale
 MLS ID #R3148745, Ryan Bain, RE/MAX Blueprint Brokerage. Greater Vancouver REALTORS®
 - C$1,349,7004 bd4 ba3.5k sqft35787 Graystone Dr, Abbotsford, BC V3G 1K7For Sale
 MLS ID #R3155523, Randy Dyck - PREC, eXp Realty of Canada, Inc. Brokerage. Greater Vancouver REALTORS®
 - C$1,365,0005 bd4 ba3.9k sqft36643 Auguston Pkwy E, Abbotsford, BC V3G 0E8For SaleMLS ID #R3152749, Stella Carmona, Sutton Group-West Coast Realty Brokerage. Greater Vancouver REALTORS®
- C$1,548,8886 bd5 ba4.5k sqft35593 Jade Dr, Abbotsford, BC V3G 3E7For SaleMLS ID #R3144072, Sunny Bhardwaj - PREC, Real Broker B.C. Ltd. Brokerage. Greater Vancouver REALTORS®
- C$1,449,0007 bd4 ba4.1k sqft2755 Bernadotte St, Abbotsford, BC V4X 1H4For SaleMLS ID #R3156349, Prateek Singh - PREC, RE/MAX 2000 Realty Brokerage. Greater Vancouver REALTORS®
- C$1,618,8885 bd5 ba4.3k sqft4417 Emily Carr Pl, Abbotsford, BC V3G 0E9For SaleMLS ID #R3142616, Faeine Grant - PREC, RE/MAX Magnolia Brokerage. Greater Vancouver REALTORS®
- C$1,549,9005 bd4 ba4.2k sqft13175 239b St, Maple Ridge, BC V4R 0A3For SaleMLS ID #R3155953, Kris Mugridge PREC*, eXp Realty Brokerage. Greater Vancouver REALTORS®
- C$1,225,0006 bd5 ba3.1k sqft32565 Salsbury Ave, Mission, BC V4S 1M3For SaleMLS ID #R3097480, Manny Deol - PREC, Royal LePage - Wolstencroft Brokerage. Greater Vancouver REALTORS®
- C$1,399,0007 bd5 ba3.4k sqft36497 Carnarvon Ct, Abbotsford, BC V3G 3G4For SaleMLS ID #R3152465, Gary Shepherd - PREC, RE/MAX 2000 Realty Brokerage. Greater Vancouver REALTORS®
- C$1,099,9995 bd3 ba3k sqft35823 Graystone Dr, Abbotsford, BC V3G 1K7For SaleMLS ID #R3154742, Jesse Gill - PREC, Royal LePage - Wolstencroft Brokerage. Greater Vancouver REALTORS®
- C$1,287,0005 bd4 ba3.9k sqft2312 Hampshire Pl, Abbotsford, BC V2S 6N4For SaleMLS ID #R3148845, Anne Chow, Sutton Group-West Coast Realty (Surrey/24) Brokerage. Greater Vancouver REALTORS®
- C$1,499,9996 bd4 ba3.5k sqft1925 Merlot Blvd, Abbotsford, BC V4X 0A6For SaleMLS ID #R3135582, Aeron McKie PREC*, Royal LePage Elite West Brokerage. Greater Vancouver REALTORS®
- C$1,469,9006 bd4 ba4.1k sqft2343 Merlot Blvd, Abbotsford, BC V4X 0A6For SaleMLS ID #R3128858, Shinder Gill - PREC, Royal LePage Little Oak Realty Brokerage. Greater Vancouver REALTORS®
- C$1,299,0004 bd4 ba3.1k sqft24640 101st Ave, Maple Ridge, BC V2W 1W8For SaleMLS ID #R3157323, Shannon McComb, RE/MAX LIFESTYLES REALTY Brokerage. Greater Vancouver REALTORS®
- C$1,519,9005 bd5 ba3.2k sqft8266 211th St, Langley, BC V2Y 0E4For SaleMLS ID #R3142277, Daniel Friesen, Oakwyn Realty Ltd. Brokerage. Greater Vancouver REALTORS®
- C$1,349,0005 bd4 ba2.6k sqft35834 Eaglecrest Dr, Abbotsford, BC V3G 1E8For SaleMLS ID #R3132536, Neha Verma - PREC, Royal LePage Global Force Realty Brokerage. Greater Vancouver REALTORS®
- C$1,575,0006 bd5 ba3.9k sqft23269 124a Ave, Maple Ridge, BC V2X 1R6For SaleMLS ID #R3154007, Michelle Bercic - PREC, RE/MAX Performance Realty Brokerage. Greater Vancouver REALTORS®
- C$1,199,0005 bd4 ba4k sqft34947 Oakhill Dr, Abbotsford, BC V2S 7R3For SaleMLS ID #R3145359, Dave Combs - PREC, Vybe Realty Brokerage. Greater Vancouver REALTORS®
