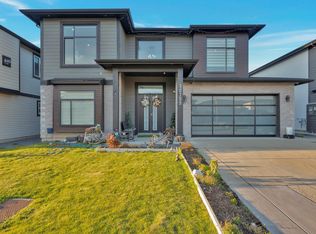
Step into something extraordinary in the heart of Hatzic… This custom-built 3,280 sq ft home isn’t just big—it’s designed to impress at every turn. From soaring 20-ft ceilings that flood the living space with light, to a chef-inspired white shaker kitchen with a stainless apron sink, every detail feels elevated. Upstairs, every bedroom comes with its own private ensuite—yes, every single one. The primary suite is on another level entirely, featuring a cozy sitting area, gas fireplace, and a spa-like escape you’ll never want to leave. There’s even future income potential with a roughed-in 1-bedroom suite—just waiting for your finishing touch. Outside? It’s built for lifestyle. Think hot tub nights, summer pool days, low-maintenance artificial turf, and space to entertain.
For sale
C$1,429,500
35272 McEwen Ave, Mission, BC V2V 6R4
4beds
3,280sqft
Single Family Residence
Built in 2019
7,405 Square Feet Lot
$-- Zestimate®
C$436/sqft
C$-- HOA
What's special
- 60 days |
- 22 |
- 0 |
Zillow last checked:
Listing updated:
Listed by:
Courtnay Green,
Royal LePage Little Oak Realty Brokerage
Source: Greater Vancouver REALTORS®,MLS®#: R3133950 Originating MLS®#: Fraser Valley
Originating MLS®#: Fraser ValleyFacts & features
Interior
Bedrooms & bathrooms
- Bedrooms: 4
- Bathrooms: 5
- Full bathrooms: 4
- 1/2 bathrooms: 1
Heating
- Forced Air, Natural Gas
Cooling
- Air Conditioning
Appliances
- Included: Washer/Dryer, Dishwasher, Refrigerator, Stove, Microwave
Features
- Central Vacuum
- Basement: Crawl Space
- Number of fireplaces: 2
- Fireplace features: Gas
Interior area
- Total structure area: 3,280
- Total interior livable area: 3,280 sqft
Video & virtual tour
Property
Parking
- Total spaces: 8
- Parking features: Garage, Front Access, Concrete, Garage Door Opener
- Garage spaces: 3
Features
- Levels: Two
- Stories: 2
- Exterior features: Private Yard
- Has spa: Yes
- Spa features: Swirlpool/Hot Tub
- Has view: Yes
- View description: Abbey and Mountains
- Frontage length: 68
Lot
- Size: 7,405 Square Feet
- Dimensions: 68 x
- Features: Recreation Nearby
Details
- Additional structures: Shed(s)
Construction
Type & style
- Home type: SingleFamily
- Property subtype: Single Family Residence
Condition
- Year built: 2019
Community & HOA
Community
- Features: Near Shopping
- Security: Fire Sprinkler System
HOA
- Has HOA: No
Location
- Region: Mission
Financial & listing details
- Price per square foot: C$436/sqft
- Annual tax amount: C$5,917
- Date on market: 6/9/2026
- Ownership: Freehold NonStrata
C
Courtnay Green
(604) 854-9066
By pressing Contact Agent, you agree that the real estate professional identified above may call/text you about your search, which may involve use of automated means and pre-recorded/artificial voices. You don't need to consent as a condition of buying any property, goods, or services. Message/data rates may apply. You also agree to our Terms of Use. Zillow does not endorse any real estate professionals. We may share information about your recent and future site activity with your agent to help them understand what you're looking for in a home.
Price history
Price history is unavailable.
Public tax history
Tax history is unavailable.
Climate risks
Neighborhood: V2V
Nearby schools
GreatSchools rating
- 6/10Sumas Elementary SchoolGrades: PK-5Distance: 11.3 mi
- 6/10Nooksack Valley High SchoolGrades: 7-12Distance: 13.6 mi
- NANooksack ReengagementGrades: 11-12Distance: 13.6 mi
- C$1,499,9005 bd4 ba4.1k sqft8557 Fripp Ter, Mission, BC V2V6V5For Sale

- C$--2 bd1 ba-- sqft8428 George St, Mission, BC V2V0G2Off Market
- C$1,495,0006 bd4 ba3.9k sqft35159 McEwen Ave, Mission, BC V2V6R4For Sale
- C$1,375,0008 bd7 ba4.2k sqft8394 McTaggart St, Mission, BC V2V0G3For Sale
- C$2,389,0006 bd7 ba5.4k sqft35280 Ewert Ave, Mission, BC V2V6S7For Sale
- C$995,0003 bd3 ba2k sqft35073 Ewert Ave, Mission, BC V2V6S7For Sale
- C$--1 bd1 ba800 sqft35090 Ewert Ave, Mission, BC V2V6S7Off Market
- C$--1 bd1 ba-- sqft35090 Ewert Ave #1, Mission, BC V2V6S7Off Market
Similar homes
- C$1,399,0007 bd5 ba3.4k sqft36497 Carnarvon Ct, Abbotsford, BC V3G 3G4For Sale
 MLS ID #R3152465, Gary Shepherd - PREC, RE/MAX 2000 Realty Brokerage. Greater Vancouver REALTORS®
 - C$980,0005 bd3 ba2.8k sqft33764 Blueberry Dr, Mission, BC V2V 7A1For Sale
 MLS ID #R3151838, Victor Klassen - PREC*, RE/MAX Nyda Realty Inc. Brokerage. Greater Vancouver REALTORS®
 - C$1,099,0005 bd5 ba3.1k sqft33131 Benedict Blvd, Mission, BC V2V 0H1For Sale
 MLS ID #R3138706, Gurjit Ghai - PREC, Rexara Realty Inc. Brokerage. Greater Vancouver REALTORS®
 - C$1,329,9006 bd4 ba3.4k sqft32755 Carter Ave, Mission, BC V4S 0E6For Sale
 MLS ID #R3109018, Vaneet Sethi - PREC, Century 21 Coastal Realty Ltd. Brokerage. Greater Vancouver REALTORS®
 - C$1,392,5004 bd4 ba3.1k sqft4873 223b St, Langley, BC V2Y 2X6For SaleMLS ID #R3153163, Eleanor Wrigley - PREC, Royal LePage - Wolstencroft Brokerage. Greater Vancouver REALTORS®
- C$1,879,8005 bd4 ba3.5k sqft31992 Oyama Pl, Mission, BC V4S 0C5For SaleMLS ID #R3139354, Bob McLean - PREC, Royal LePage - Wolstencroft Brokerage. Greater Vancouver REALTORS®
- C$1,225,0006 bd5 ba3.1k sqft32565 Salsbury Ave, Mission, BC V4S 1M3For SaleMLS ID #R3097480, Manny Deol - PREC, Royal LePage - Wolstencroft Brokerage. Greater Vancouver REALTORS®
- C$1,299,9994 bd4 ba2.9k sqft10095 241a St, Maple Ridge, BC V2W 2C9For SaleMLS ID #R3152559, Jag Walia - PREC, Century 21 Coastal Realty Ltd. Brokerage. Greater Vancouver REALTORS®
- C$1,480,0006 bd5 ba3.9k sqft10169 246a St, Maple Ridge, BC V2W 0H1For SaleMLS ID #R3151945, Harby Bhandal PREC*, Royal LePage - Wolstencroft Brokerage. Greater Vancouver REALTORS®
- C$1,169,0004 bd4 ba2.7k sqft3017 Glendale Pl, Abbotsford, BC V2S 7H1For SaleMLS ID #R3150321, Sat Manju, Homelife Advantage Realty Ltd. Brokerage. Greater Vancouver REALTORS®
- C$1,429,9005 bd4 ba3.5k sqft6528 Reid Rd, Chilliwack, BC V2R 1T9For SaleMLS ID #R3137674, Sabrina vandenBrink - PREC*, Homelife Advantage Realty Ltd Brokerage. Greater Vancouver REALTORS®
- C$999,8004 bd3 ba2.3k sqft8442 Harms St, Mission, BC V2V 6G2For SaleMLS ID #R3117818, Chris Hoey, Vybe Realty Brokerage. Greater Vancouver REALTORS®
- C$1,030,0004 bd4 ba3k sqft33592 2nd Ave, Mission, BC V2V 6G5For SaleMLS ID #R3150674, Travis Franklin PREC*, Macdonald Realty Brokerage. Greater Vancouver REALTORS®
- C$1,618,8885 bd5 ba4.3k sqft4417 Emily Carr Pl, Abbotsford, BC V3G 0E9For SaleMLS ID #R3142616, Faeine Grant - PREC, RE/MAX Magnolia Brokerage. Greater Vancouver REALTORS®
- C$1,289,0005 bd4 ba4k sqft34947 Oakhill Dr, Abbotsford, BC V2S 7R3For SaleMLS ID #R3145359, Dave Combs - PREC, Vybe Realty Brokerage. Greater Vancouver REALTORS®
- C$1,389,9004 bd4 ba3.6k sqft5351 Abbey Cres, Chilliwack, BC V2R 0J6For SaleMLS ID #R3127097, Clayton Newberry - PREC*, Pathway Executives Realty Inc. Brokerage. Greater Vancouver REALTORS®
- C$1,449,0004 bd4 ba3.1k sqft24640 101st Ave, Maple Ridge, BC V2W 1W8For SaleMLS ID #R3140831, Shannon McComb, RE/MAX LIFESTYLES REALTY Brokerage. Greater Vancouver REALTORS®
- C$1,287,0005 bd4 ba3.9k sqft2312 Hampshire Pl, Abbotsford, BC V2S 6N4For SaleMLS ID #R3148845, Anne Chow, Sutton Group-West Coast Realty (Surrey/24) Brokerage. Greater Vancouver REALTORS®
- C$1,599,0004 bd4 ba3.3k sqft13478 229th Loop, Maple Ridge, BC V4R 0E5For SaleMLS ID #R3153363, Connor Redmond PREC*, RE/MAX LIFESTYLES REALTY Brokerage. Greater Vancouver REALTORS®
- C$1,399,0004 bd4 ba3.1k sqft4750 228th St #58, Langley, BC V2Z 0A9For SaleMLS ID #R3153683, Janice Bruni, Royal LePage Sterling Realty Brokerage. Greater Vancouver REALTORS®
