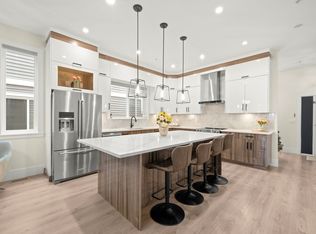
This stunning 6-bedroom + Den, 5-bathroom custom home is built on a spacious corner lot, offering luxurious living in every detail. The open-concept kitchen boasts granite countertops, an oversized island, a walk-in pantry, & high-end appliances, including 3 ovens & a gas range. Enjoy the designer lighting, gas fireplace, & elegant feature walls throughout. The large patio, with roll-down shades, provides breathtaking westerly sunset views. Upstairs, each of the 4 bedrooms features its own ensuite, including a master suite with a walk-in closet & a 5-piece ensuite with a Jacuzzi tub. The basement includes 2 storage areas & a modern 2-bedroom suite with a full bathroom, laundry, & separate entry. Located within walking distance to schools and a short drive to Meadow Ridge Private School.
For sale
C$1,299,999
10169 246a St, Maple Ridge, BC V2W 0H1
6beds
3,932sqft
Single Family Residence
Built in 2019
6,098 Square Feet Lot
$-- Zestimate®
C$331/sqft
C$-- HOA
What's special
Spacious corner lotOpen-concept kitchenGranite countertopsOversized islandWalk-in pantryHigh-end appliancesGas range
- 59 days
- 16
- 1
Zillow last checked:
Listing updated:
Listed by:
Harby Bhandal PREC*,
Royal LePage - Wolstencroft Brokerage
Source: Greater Vancouver REALTORS®,MLS®#: R3151945 Originating MLS®#: Greater Vancouver
Originating MLS®#: Greater VancouverFacts & features
Interior
Bedrooms & bathrooms
- Bedrooms: 6
- Bathrooms: 5
- Full bathrooms: 4
- 1/2 bathrooms: 1
Heating
- Forced Air
Cooling
- Central Air, Air Conditioning
Appliances
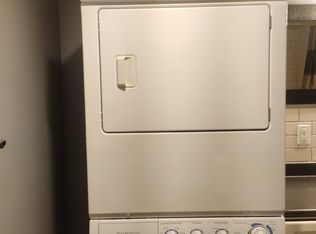
- Included: Washer/Dryer, Dishwasher, Refrigerator, Stove
- Laundry: In Unit
Features
- Storage, Pantry
- Windows: Window Coverings
- Basement: Finished
- Number of fireplaces: 1
- Fireplace features: Gas
Interior area
- Total structure area: 3,932
- Total interior livable area: 3,932 sqft
Property
Parking
- Total spaces: 4
- Parking features: Garage, Garage Door Opener
- Garage spaces: 2
Features
- Levels: Two
- Stories: 2
- Exterior features: Garden, Balcony
- Has view: Yes
- View description: Fraser River, Jackson Park
- Has water view: Yes
- Water view: Fraser River
- Frontage length: 0
Lot
- Size: 6,098 Square Feet
Construction
Type & style
- Home type: SingleFamily
- Property subtype: Single Family Residence
Condition
- Year built: 2019
Community & HOA
Community
- Security: Prewired, Fire Sprinkler System
HOA
- Has HOA: No
Location
- Region: Maple Ridge
Financial & listing details
- Price per square foot: C$331/sqft
- Annual tax amount: C$8,563
- Date on market: 8/5/2026
- Ownership: Freehold NonStrata
Price history
Price history is unavailable.
Public tax history
Tax history is unavailable.
Climate risks
Neighborhood: Albion
Similar homes
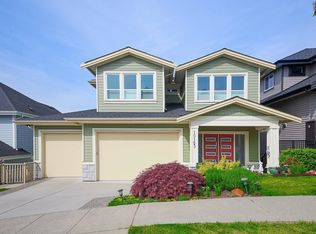
- C$1,284,9004 bd4 ba2.9k sqft10095 241a St, Maple Ridge, BC V2W 2C9For Sale
 MLS ID #R3171040, Jag Walia - PREC, Century 21 Coastal Realty Ltd. Brokerage. Greater Vancouver REALTORS®
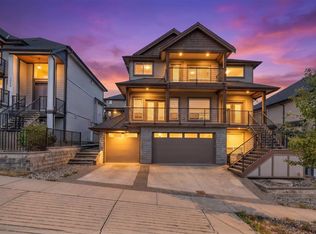
 - C$1,479,0006 bd6 ba3.8k sqft10509 McVeety St, Maple Ridge, BC V2W 0K3For Sale
 MLS ID #R3164714, Robin Randhawa - PREC, SRS Panorama Realty Brokerage. Greater Vancouver REALTORS®
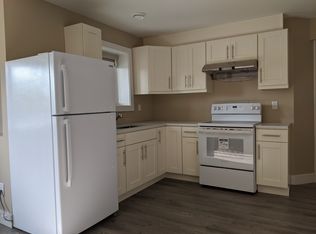
 - C$1,275,0003 bd4 ba2.9k sqft10468 Robertson St, Maple Ridge, BC V2W 0A8For Sale
 MLS ID #R3162360, Sandy Hachey, Royal LePage Elite West Brokerage. Greater Vancouver REALTORS®
 - C$1,349,0006 bd4 ba3.4k sqft11042 240th St, Maple Ridge, BC V2W 1H6For Sale
 MLS ID #R3141434, Shukria Ganji PREC*, Royal LePage West Real Estate Services Brokerage. Greater Vancouver REALTORS®
