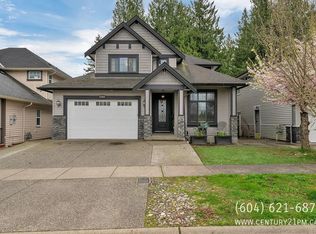
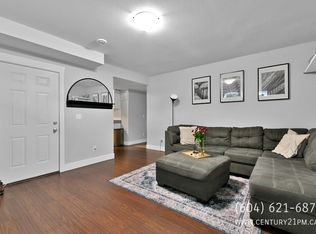
HIDDEN GEM! NO thru Maclure Road. 4594 sq ft home w/2 bdrm suite facing farmland & backing onto protected greenspace. 7 BDRM, 5 BATH. Very open plan. Huge family room w/access to the deck for year-round BBQs. Impressive living room features a vaulted ceiling with exposed wood. Spacious primary bdrm with luxurious ensuite & walk-in closet, plus 3 spacious bdrms all w/ walk-in closets. Newly updated kitchen & baths! 2 f/p & A/C. Separate from suite is a huge BSMT media/rec room w/ its own bath! Hot tub & 50 amp service in shop. Ctrl to Abbotsford (10min) Aldergrove (5min), 264th exit in mins! In a quiet secluded location yet a few min walk thru new municipal walking trail & bridge at end cul-de-sac to shopping, playground & Starbucks! Peaceful setting yet close to everything you need.
For sale
C$1,379,900
27912 Maclure Rd, Abbotsford, BC V4X 0A9
7beds
4,594sqft
Single Family Residence
Built in 2011
5,227 Square Feet Lot
$-- Zestimate®
C$300/sqft
C$-- HOA
What's special
Backing onto protected greenspaceVery open planDeck for year-round bbqsHot tubQuiet secluded locationPeaceful setting
- 46 days
- 27
- 1
Zillow last checked:
Listing updated:
Listed by:
Rod Poole,
Sutton Group-West Coast Realty (Abbotsford) Brokerage
Source: Greater Vancouver REALTORS®,MLS®#: R3160174 Originating MLS®#: Fraser Valley
Originating MLS®#: Fraser ValleyFacts & features
Interior
Bedrooms & bathrooms
- Bedrooms: 7
- Bathrooms: 5
- Full bathrooms: 3
- 1/2 bathrooms: 2
Heating
- Forced Air, Natural Gas
Cooling
- Air Conditioning
Appliances
- Included: Washer/Dryer, Dishwasher, Refrigerator, Stove
Features
- Central Vacuum Roughed In
- Basement: Finished
- Number of fireplaces: 2
- Fireplace features: Gas
Interior area
- Total structure area: 4,594
- Total interior livable area: 4,594 sqft
Video & virtual tour
Property
Parking
- Total spaces: 4
- Parking features: Garage, Front Access
- Garage spaces: 2
Features
- Levels: Two
- Stories: 2
- Exterior features: Balcony
- Has spa: Yes
- Spa features: Swirlpool/Hot Tub
- Frontage length: 46
Lot
- Size: 5,227 Square Feet
- Dimensions: 46 x
- Features: Private, Recreation Nearby, Wooded
Construction
Type & style
- Home type: SingleFamily
- Property subtype: Single Family Residence
Condition
- Year built: 2011
Community & HOA
Community
- Features: Near Shopping
- Security: Prewired
HOA
- Has HOA: No
Location
- Region: Abbotsford
Financial & listing details
- Price per square foot: C$300/sqft
- Annual tax amount: C$6,932
- Date on market: 9/1/2026
- Ownership: Freehold NonStrata
Price history
Price history is unavailable.
Public tax history
Tax history is unavailable.
Climate risks
Neighborhood: Aberdeen


Similar homes
- C$1,449,9006 bd4 ba4.1k sqft2343 Merlot Blvd, Abbotsford, BC V4X 0A6For Sale
 MLS ID #R3168712, Shinder Gill - PREC, Royal LePage Little Oak Realty Brokerage. Greater Vancouver REALTORS®
 - C$1,425,0005 bd4 ba2.8k sqft27247 33b Ave, Langley, BC V4W 4A6For Sale
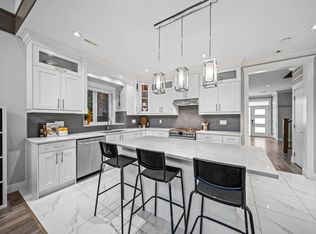 MLS ID #R3172543, Mark Attfield, Macdonald Realty Brokerage. Greater Vancouver REALTORS®
 - C$1,499,9996 bd4 ba3.5k sqft1925 Merlot Blvd, Abbotsford, BC V4X 0A6For Sale
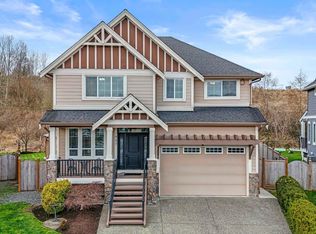 MLS ID #R3135582, Aeron McKie PREC*, Royal LePage Elite West Brokerage. Greater Vancouver REALTORS®
 - C$1,425,0006 bd5 ba4k sqft3526 Bassano Ter, Abbotsford, BC V3G 2Y2For Sale
 MLS ID #R3171816, Ryan Bain, RE/MAX Blueprint Brokerage. Greater Vancouver REALTORS®
