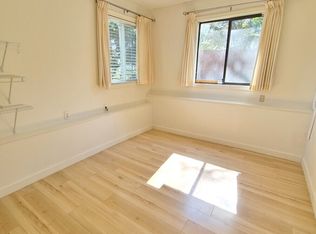
Welcome to this beautiful basement entry home featuring 5 bedrooms & 3 bathrooms offering over 2,600 sq. ft. of thoughtfully designed living space in a fantastic family friendly neighborhood! Built in 2010, this home features soaring ceilings, a spacious open-concept main living area, and generously sized bedrooms for the whole family upstairs. Enjoy a private backyard perfect for relaxing or entertaining, plus Delair park directly across the street for added outdoor enjoyment. The fully finished basement offers excellent flexibility for extended family, guests, or a mortgage helper with 1 bedroom suite. Home has AC. Located close to everyday amenities including Hwy 1, shopping, and schools! Stunning mountain and prairie VIEWS from the front! 30 K in renovations over the past few years.
For sale
C$1,125,000
35599 Zanatta Ln, Abbotsford, BC V3G 0B4
5beds
2,640sqft
Single Family Residence
Built in 2010
5,662 Square Feet Lot
$-- Zestimate®
C$426/sqft
C$-- HOA
What's special
Basement entry homeSoaring ceilingsGenerously sized bedroomsHome has ac
- 61 days
- 40
- 2
Zillow last checked:
Listing updated:
Listed by:
David Tsen - PREC,
eXp Realty of Canada, Inc. Brokerage,
Jake Nesbit,
eXp Realty of Canada, Inc.
Source: Greater Vancouver REALTORS®,MLS®#: R3142330 Originating MLS®#: Fraser Valley
Originating MLS®#: Fraser ValleyFacts & features
Interior
Bedrooms & bathrooms
- Bedrooms: 5
- Bathrooms: 3
- Full bathrooms: 3
Heating
- Forced Air, Natural Gas
Cooling
- Air Conditioning
Appliances
- Included: Washer/Dryer, Dishwasher, Refrigerator, Stove
- Laundry: In Unit
Features
- Basement: Finished
- Number of fireplaces: 2
- Fireplace features: Gas
Interior area
- Total structure area: 2,640
- Total interior livable area: 2,640 sqft
Property
Parking
- Total spaces: 4
- Parking features: Garage
- Garage spaces: 2
Features
- Stories: 2
- Entry location: Exterior Entry
- Exterior features: Balcony
- Frontage length: 49
Lot
- Size: 5,662 Square Feet
- Dimensions: 49 x
Construction
Type & style
- Home type: SingleFamily
- Architectural style: Basement Entry
- Property subtype: Single Family Residence
Condition
- Year built: 2010
Community & HOA
HOA
- Has HOA: No
Location
- Region: Abbotsford
Financial & listing details
- Price per square foot: C$426/sqft
- Annual tax amount: C$5,355
- Date on market: 7/10/2026
- Ownership: Freehold NonStrata
Price history
Price history is unavailable.
Public tax history
Tax history is unavailable.
Climate risks
Neighborhood: Whatcom
- C$999,9995 bd5 ba2.9k sqft35683 Timberlane Dr, Abbotsford, BC V3G1L6For Sale

- C$1,499,90010 bd7 ba5.1k sqft35702 Timberlane Dr, Abbotsford, BC V3G1G3For Sale

- C$--1 bd1 ba-- sqft35500 Old Yale Rd #BASEMENT, Abbotsford, BC V3G2C5Off Market
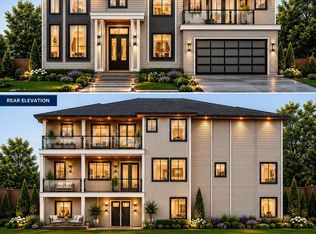
- C$899,9006,969 sqft35668 Canterbury Ave, Abbotsford, BC V3G3E9Lot/Land
Similar homes
- C$1,120,0006 bd3 ba2.6k sqft34832 1st Ave, Abbotsford, BC V2S 8C1For Sale
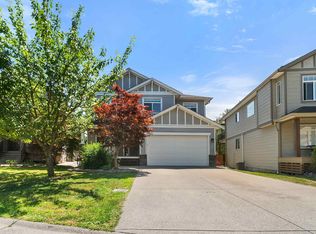 MLS ID #R3162899, Joe Pratap - PREC, RE/MAX Elevate Realty Brokerage. Greater Vancouver REALTORS®
 - C$1,099,9995 bd3 ba3k sqft35823 Graystone Dr, Abbotsford, BC V3G 1K7For Sale
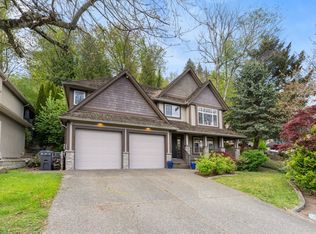 MLS ID #R3154742, Jesse Gill - PREC, Royal LePage - Wolstencroft Brokerage. Greater Vancouver REALTORS®
 - C$1,299,7004 bd4 ba3.5k sqft35787 Graystone Dr, Abbotsford, BC V3G 1K7For Sale
 MLS ID #R3155523, Randy Dyck - PREC, eXp Realty of Canada, Inc. Brokerage. Greater Vancouver REALTORS®
 - C$1,169,0004 bd4 ba2.7k sqft3017 Glendale Pl, Abbotsford, BC V2S 7H1For Sale
 MLS ID #R3150321, Sat Manju, Homelife Advantage Realty Ltd. Brokerage. Greater Vancouver REALTORS®
