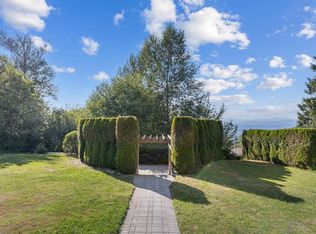
Style, Luxury and Elegance come together in this impressive executive home featuring 7 bedrooms, 5 baths, and oh, THE VIEW! Spacious open plan with tons of natural light, extensive millwork, built-ins, integrated speakers, tray ceilings & lovely stone fireplace. Custom kitchen cabinetry & tile work, granite counters & large island - Walkout out to an expansive patio & beautiful Tuscan-inspired gardens & side yard to enjoy the outdoors. Primary retreat w/vaulted ceilings, views, custom walk-in closet & luxurious ensuite w/jetted tub & separate shower & water closet. Enjoy AC & high efficiency heating & there’s a BRIGHT 2 bdrm legal suite w/separate entrance & patio. All set on a quiet, tree lined street in Ridgeview Estates - Ample parking, minutes to transit, shopping & freeway access.
For sale
C$1,399,000
36497 Carnarvon Ct, Abbotsford, BC V3G 3G4
7beds
3,483sqft
Single Family Residence
Built in 2013
7,840 Square Feet Lot
$-- Zestimate®
C$402/sqft
C$-- HOA
What's special
The viewExtensive millworkIntegrated speakersTray ceilingsLovely stone fireplaceCustom kitchen cabinetryTile work
- 11 hours |
- 8 |
- 0 |
Zillow last checked:
Listing updated:
Listed by:
Gary Shepherd - PREC,
RE/MAX 2000 Realty Brokerage,
Gary Shepherd - PREC,
RE/MAX 2000 Realty
Source: Greater Vancouver REALTORS®,MLS®#: R3152465 Originating MLS®#: Fraser Valley
Originating MLS®#: Fraser ValleyFacts & features
Interior
Bedrooms & bathrooms
- Bedrooms: 7
- Bathrooms: 5
- Full bathrooms: 4
- 1/2 bathrooms: 1
Heating
- Forced Air, Natural Gas
Cooling
- Central Air, Air Conditioning
Appliances
- Included: Washer/Dryer, Dishwasher, Refrigerator, Stove, Microwave
- Laundry: In Unit
Features
- Storage, Vaulted Ceiling(s)
- Basement: Full,Finished
- Number of fireplaces: 1
- Fireplace features: Gas
Interior area
- Total structure area: 3,483
- Total interior livable area: 3,483 sqft
Video & virtual tour
Property
Parking
- Total spaces: 4
- Parking features: Garage, Front Access, Aggregate
- Garage spaces: 2
Features
- Levels: Two,Three Or More
- Stories: 2
- Has spa: Yes
- Spa features: Bath
- Has view: Yes
- View description: Mount Baker
- Frontage length: 59
Lot
- Size: 7,840 Square Feet
- Dimensions: 59 x
- Features: Cul-De-Sac, Private
Construction
Type & style
- Home type: SingleFamily
- Property subtype: Single Family Residence
Condition
- Year built: 2013
Community & HOA
Community
- Features: Near Shopping
- Security: Security System
- Subdivision: Falcon Ridge Estates
HOA
- Has HOA: No
Location
- Region: Abbotsford
Financial & listing details
- Price per square foot: C$402/sqft
- Annual tax amount: C$7,027
- Date on market: 8/5/2026
- Ownership: Freehold NonStrata
- Road surface type: Paved
G
Gary Shepherd - PREC
(604) 889-9961
By pressing Contact Agent, you agree that the real estate professional identified above may call/text you about your search, which may involve use of automated means and pre-recorded/artificial voices. You don't need to consent as a condition of buying any property, goods, or services. Message/data rates may apply. You also agree to our Terms of Use. Zillow does not endorse any real estate professionals. We may share information about your recent and future site activity with your agent to help them understand what you're looking for in a home.
Price history
Price history is unavailable.
Public tax history
Tax history is unavailable.
Climate risks
Neighborhood: Whatcom
Nearby schools
GreatSchools rating
- 6/10Sumas Elementary SchoolGrades: PK-5Distance: 4.7 mi
- 6/10Nooksack Valley High SchoolGrades: 7-12Distance: 7.6 mi
- C$944,9000.34 acres36483 Estevan Ct, Abbotsford, BC V3G0B6Lot/Land
- C$889,0008,276 sqft36473 Estevan Ct, Abbotsford, BC V3G0B6Lot/Land

- C$1,744,9005 bd5 ba4.2k sqft36390 Epworth Ct, Abbotsford, BC V3G0B2For Sale
- C$999,9992 bd2 ba1.7k sqft36545 Florence Dr #501, Abbotsford, BC V3G0B6For Sale
- C$879,9002 bd2 ba1.6k sqft36545 Florence Dr #302, Abbotsford, BC V3G0B6For Sale
- C$2,495,0007 bd6 ba5.3k sqft36412 Carnarvon Ct, Abbotsford, BC V3G3G4For Sale
- C$--5 bd5 ba-- sqft36401 Cardiff Pl, Abbotsford, BC V3G3G4Off Market
- C$2,285,0005 bd4 ba5.3k sqft36388 Carrington Ln, Abbotsford, BC V3G2M7For Sale
Similar homes
- C$1,365,0005 bd4 ba3.9k sqft36643 Auguston Pkwy E, Abbotsford, BC V3G 0E8For Sale
 MLS ID #R3152749, Stella Carmona, Sutton Group-West Coast Realty Brokerage. Greater Vancouver REALTORS®
 - C$1,485,0006 bd5 ba4k sqft3526 Bassano Ter, Abbotsford, BC V3G 2Y2For Sale
 MLS ID #R3148745, Ryan Bain, RE/MAX Blueprint Brokerage. Greater Vancouver REALTORS®
 - C$1,425,0006 bd5 ba3.3k sqft3980 Kaleigh Ct, Abbotsford, BC V3G 3E3For Sale
 MLS ID #R3133138, Lucky Sidhu - PREC, Team 3000 Realty Ltd. Brokerage. Greater Vancouver REALTORS®
 - C$1,329,0005 bd3 ba2.8k sqft36322 Westminster Dr, Abbotsford, BC V3G 3C7For Sale
 MLS ID #R3139963, Rene Brassard, RE/MAX Truepeak Realty Brokerage. Greater Vancouver REALTORS®
 - C$1,399,0005 bd5 ba3.5k sqft2775 McCallum Rd, Abbotsford, BC V2S 3R2For SaleMLS ID #R3119063, Raj Jhajj - PREC, eXp Realty of Canada, Inc. Brokerage. Greater Vancouver REALTORS®
- C$1,345,0005 bd4 ba4k sqft34849 Everett Dr, Abbotsford, BC V2S 7R7For SaleMLS ID #R3151277, Richard Admiraal, Advantage Property Management Brokerage. Greater Vancouver REALTORS®
- C$1,548,8886 bd5 ba4.5k sqft35593 Jade Dr, Abbotsford, BC V3G 3E7For SaleMLS ID #R3144072, Sunny Bhardwaj - PREC, Real Broker B.C. Ltd. Brokerage. Greater Vancouver REALTORS®
- C$1,330,0005 bd3 ba2.6k sqft35576 Goodbrand Dr, Abbotsford, BC V3G 3E7For SaleMLS ID #R3137016, Joe Pratap - PREC, RE/MAX Elevate Realty Brokerage. Greater Vancouver REALTORS®
- C$1,399,0005 bd4 ba2.9k sqft2107 Essex Dr, Abbotsford, BC V2S 7R8For SaleMLS ID #R3096554, Surinder Sarowa, eXp Realty of Canada, Inc. Brokerage. Greater Vancouver REALTORS®
- C$1,275,0007 bd4 ba3.7k sqft2772 Saint Moritz Way, Abbotsford, BC V3G 1C3For SaleMLS ID #R3105876, Aman Dhaliwal - PREC, Century 21 Coastal Realty Ltd. Brokerage. Greater Vancouver REALTORS®
- C$1,287,0005 bd4 ba3.9k sqft2312 Hampshire Pl, Abbotsford, BC V2S 6N4For SaleMLS ID #R3148845, Anne Chow, Sutton Group-West Coast Realty (Surrey/24) Brokerage. Greater Vancouver REALTORS®
- C$1,149,9995 bd3 ba3k sqft35823 Graystone Dr, Abbotsford, BC V3G 1K7For SaleMLS ID #R3111184, Jesse Gill - PREC, Royal LePage - Wolstencroft Brokerage. Greater Vancouver REALTORS®
- C$1,289,0005 bd4 ba4k sqft34947 Oakhill Dr, Abbotsford, BC V2S 7R3For SaleMLS ID #R3145359, Dave Combs - PREC, Vybe Realty Brokerage. Greater Vancouver REALTORS®
- C$1,459,0007 bd7 ba3.7k sqft3171 Engineer Cres, Abbotsford, BC V4X 0A7For SaleMLS ID #R3149774, Gary Dhindsa - PREC, Vybe Realty Brokerage. Greater Vancouver REALTORS®
- C$1,169,0004 bd4 ba2.7k sqft3017 Glendale Pl, Abbotsford, BC V2S 7H1For SaleMLS ID #R3150321, Sat Manju, Homelife Advantage Realty Ltd. Brokerage. Greater Vancouver REALTORS®
- C$1,618,8885 bd5 ba4.3k sqft4417 Emily Carr Pl, Abbotsford, BC V3G 0E9For SaleMLS ID #R3142616, Faeine Grant - PREC, RE/MAX Magnolia Brokerage. Greater Vancouver REALTORS®
- C$1,144,8005 bd4 ba2.9k sqft36051 Emily Carr Grn, Abbotsford, BC V3G 0G1For SaleMLS ID #R3137435, Kyle Beauregard - PREC, eXp Realty of Canada, Inc. Brokerage. Greater Vancouver REALTORS®
- C$1,375,0008 bd7 ba4.2k sqft8394 McTaggart St, Mission, BC V2V 0G3For SaleMLS ID #R3140876, David Tsen - PREC, eXp Realty of Canada, Inc. Brokerage. Greater Vancouver REALTORS®
- C$1,749,9006 bd6 ba4.3k sqft2727 Montana Pl, Abbotsford, BC V3G 0G8For SaleMLS ID #R3127361, Sunny Ahuja - PREC, eXp Realty of Canada, Inc. Brokerage. Greater Vancouver REALTORS®
- C$1,499,9996 bd4 ba3.5k sqft1925 Merlot Blvd, Abbotsford, BC V4X 0A6For SaleMLS ID #R3135582, Aeron McKie PREC*, Royal LePage Elite West Brokerage. Greater Vancouver REALTORS®
