Stunning custom home perched atop a rock wall, offering unobstructed southern views of Mount Baker and the Sumas Valley. Quality finishing throughout this exceptional 5,375 sq.ft. residence featuring a bright vaulted great room open to the gourmet kitchen with hand-scraped hardwood floors, custom cabinetry, granite counters, large island, and walk-in pantry. Main floor primary bedroom with spa-inspired ensuite featuring travertine tile, dual sinks, soaker tub, and oversized shower with rain head and body jets. Radiant in-floor heat in 4 of 6 bathrooms. Upstairs offers 3 additional bedrooms. Below features a spacious media room plus a 907 sq.ft. 2-bedroom suite with stunning views. Multi-family potential with finished 4th-floor space ideal for dance, games, home business, or wine cellar!
For sale
C$2,495,000
36412 Carnarvon Ct, Abbotsford, BC V3G 3G4
7beds
5,375sqft
Single Family Residence
Built in 2006
9,147 Square Feet Lot
$-- Zestimate®
C$464/sqft
C$-- HOA
What's special
Quality finishing throughoutBright vaulted great roomGourmet kitchenHand-scraped hardwood floorsCustom cabinetryGranite countersLarge island
- 66 days |
- 17 |
- 0 |
Zillow last checked:
Listing updated:
Listed by:
Mindy McPherson,
Top Producers Realty Ltd. Brokerage
Source: Greater Vancouver REALTORS®,MLS®#: R3129869 Originating MLS®#: Fraser Valley
Originating MLS®#: Fraser ValleyFacts & features
Interior
Bedrooms & bathrooms
- Bedrooms: 7
- Bathrooms: 6
- Full bathrooms: 5
- 1/2 bathrooms: 1
Heating
- Forced Air, Heat Pump, Radiant
Cooling
- Central Air
Appliances
- Laundry: In Unit
Features
- Basement: Full,Finished,Exterior Entry
- Number of fireplaces: 1
- Fireplace features: Gas
Interior area
- Total structure area: 5,375
- Total interior livable area: 5,375 sqft
Video & virtual tour
Property
Parking
- Total spaces: 7
- Parking features: Garage
- Garage spaces: 3
Features
- Levels: Two
- Stories: 2
- Exterior features: Balcony
- Has view: Yes
- View description: Mt. Baker
- Frontage length: 43.4
Lot
- Size: 9,147 Square Feet
- Dimensions: 13.23 x
- Features: Central Location, Cul-De-Sac
Construction
Type & style
- Home type: SingleFamily
- Property subtype: Single Family Residence
Condition
- Year built: 2006
Community & HOA
Community
- Features: Near Shopping
HOA
- Has HOA: No
Location
- Region: Abbotsford
Financial & listing details
- Price per square foot: C$464/sqft
- Tax assessed value: C$1,140,000
- Annual tax amount: C$7,634
- Date on market: 5/29/2026
- Ownership: Freehold NonStrata
Mindy McPherson
Mindy McPherson
By pressing Contact Agent, you agree that the real estate professional identified above may call/text you about your search, which may involve use of automated means and pre-recorded/artificial voices. You don't need to consent as a condition of buying any property, goods, or services. Message/data rates may apply. You also agree to our Terms of Use. Zillow does not endorse any real estate professionals. We may share information about your recent and future site activity with your agent to help them understand what you're looking for in a home.
Price history
Price history is unavailable.
Public tax history
Tax history is unavailable.
Climate risks
Neighborhood: Whatcom
Nearby schools
GreatSchools rating
- 6/10Sumas Elementary SchoolGrades: PK-5Distance: 4.6 mi
- 6/10Nooksack Valley High SchoolGrades: 7-12Distance: 7.4 mi
- NANooksack ReengagementGrades: 11-12Distance: 7.4 mi
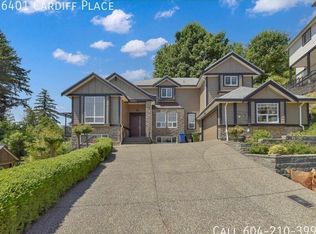
- C$--5 bd5 ba-- sqft36401 Cardiff Pl, Abbotsford, BC V3G3G4Off Market
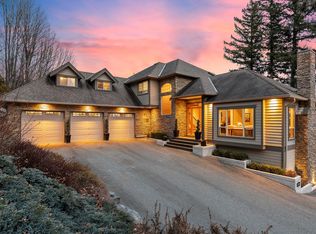
- C$2,285,0005 bd4 ba5.3k sqft36388 Carrington Ln, Abbotsford, BC V3G2M7For Sale
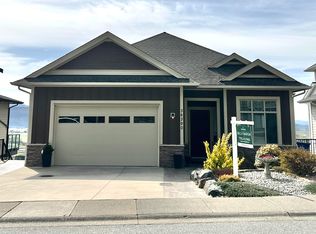
- C$1,744,9005 bd5 ba4.2k sqft36390 Epworth Ct, Abbotsford, BC V3G0B2For Sale
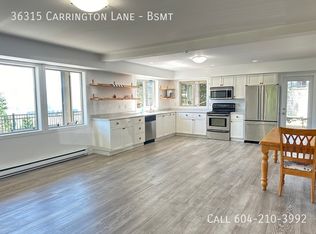
- C$--2 bd1 ba-- sqft36315 Carrington Ln #BASEMENT, Abbotsford, BC V3G2M7Off Market
- C$2,198,0007 bd5 ba4.6k sqft36228 Sandringham Dr #4, Abbotsford, BC V3G2M5For Sale
- C$797,000-- bd-- ba-- sqft36228 Sandringham Dr #2, Abbotsford, BC V3G2M5For Sale
- C$--6 bd4 ba-- sqft36315 Carrington Ln, Abbotsford, BC V3G2M7Off Market
- C$889,0008,276.4 Square Feet36473 Estevan Ct, Abbotsford, BC V3G0B6Lot/Land
Similar homes
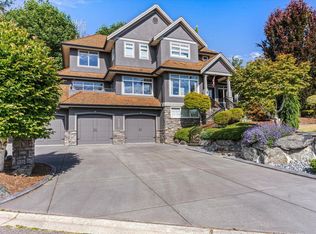
- C$2,285,0005 bd4 ba5.3k sqft36388 Carrington Ln, Abbotsford, BC V3G 2M7For SaleMLS ID #R3103245, Matthew Rufh - PREC, Real Broker B.C. Ltd. Brokerage. Greater Vancouver REALTORS®
- C$2,198,0006 bd5 ba4k sqft2655 Stonecroft Dr, Abbotsford, BC V3G 1K8For Sale
 MLS ID #R3140580, Ben Hardy - PREC, RE/MAX Lifestyles Realty (Langley) Brokerage. Greater Vancouver REALTORS®
 - C$2,399,0006 bd3 ba4.5k sqft4072 Prairie St, Abbotsford, BC V4X 1X2For Sale
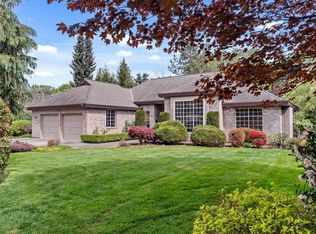 MLS ID #R3131860, Sabrina vandenBrink - PREC*, Homelife Advantage Realty Ltd Brokerage. Greater Vancouver REALTORS®
 - C$2,495,0007 bd5 ba7k sqft8749 Jones Ter, Mission, BC V2V 0B3For Sale
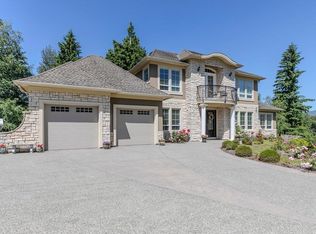 MLS ID #R3140231, Mindy McPherson, Top Producers Realty Ltd. Brokerage. Greater Vancouver REALTORS®
 - C$2,399,0006 bd7 ba5.4k sqft35280 Ewert Ave, Mission, BC V2V 6S7For SaleMLS ID #R3094365, Shannon Drummond PREC*, Royal LePage Elite West Brokerage. Greater Vancouver REALTORS®
- C$1,749,9006 bd6 ba4.3k sqft2727 Montana Pl, Abbotsford, BC V3G 0G8For SaleMLS ID #R3127361, Sunny Ahuja - PREC, eXp Realty of Canada, Inc. Brokerage. Greater Vancouver REALTORS®
- C$1,485,0006 bd5 ba4k sqft3526 Bassano Ter, Abbotsford, BC V3G 2Y2For SaleMLS ID #R3148745, Ryan Bain, RE/MAX Blueprint Brokerage. Greater Vancouver REALTORS®
- C$1,499,90010 bd7 ba5.1k sqft35702 Timberlane Dr, Abbotsford, BC V3G 1G3For SaleMLS ID #R3136443, Elaine Rozendal - PREC*, Royal Lepage Wheeler Cheam Brokerage. Greater Vancouver REALTORS®
- C$2,099,9996 bd5 ba3.4k sqft3850 Boundary Rd, Chilliwack, BC V2R 5J4For SaleMLS ID #R3148671, Gregory Newberry - PREC*, Pathway Executives Realty Inc. Brokerage. Greater Vancouver REALTORS®
- C$2,389,0006 bd5 ba4.6k sqft33449 Richards Ave, Mission, BC V2V 7E4For SaleMLS ID #R3130151, Bob McLean - PREC, Royal LePage - Wolstencroft Brokerage. Greater Vancouver REALTORS®
- C$2,849,0005 bd5 ba4.1k sqft8528 Sylvester Rd, Fraser Valley, BC V2V 7K6For SaleMLS ID #R3123296, Aman Hayer - PREC, Century 21 Creekside Realty Ltd. Brokerage. Greater Vancouver REALTORS®
- C$2,999,9007 bd5 ba5.2k sqft30675 Silverhill Ave, Mission, BC V4S 1G9For SaleMLS ID #R3150553, Martin Engh, Homelife Advantage Realty Ltd. Brokerage. Greater Vancouver REALTORS®
- C$1,345,0005 bd4 ba4k sqft34849 Everett Dr, Abbotsford, BC V2S 7R7For SaleMLS ID #R3151277, Richard Admiraal, Advantage Property Management Brokerage. Greater Vancouver REALTORS®
- C$3,499,9005 bd6 ba5.1k sqft608 Arnold Rd, Abbotsford, BC V3G 1S4For SaleMLS ID #R3142824, Mark Coleman, Advantage Property Management Brokerage. Greater Vancouver REALTORS®
- C$3,699,9006 bd6 ba5.3k sqft33930 McConnell Rd, Abbotsford, BC V2S 8A6For SaleMLS ID #R3106408, Angela Glazema - PREC, Sutton Group-West Coast Realty (Abbotsford) Brokerage. Greater Vancouver REALTORS®
- C$1,329,0005 bd3 ba2.8k sqft36322 Westminster Dr, Abbotsford, BC V3G 3C7For SaleMLS ID #R3139963, Rene Brassard, RE/MAX Truepeak Realty Brokerage. Greater Vancouver REALTORS®
- C$1,269,9004 bd4 ba4.3k sqft35835 Heatherstone Pl, Abbotsford, BC V3G 1E6For SaleMLS ID #R3123690, David Corrie - PREC, RE/MAX Truepeak Realty Brokerage. Greater Vancouver REALTORS®
- C$2,380,0006 bd6 ba4.7k sqft12595 266th St, Maple Ridge, BC V2W 1C9For SaleMLS ID #R3132342, Phil Weber PREC*, Royal LePage Sterling Realty Brokerage. Greater Vancouver REALTORS®
- C$2,999,9004 bd3 ba2.7k sqft41932 Maple Ln, Chilliwack, BC V2R 5G9For SaleMLS ID #R3147399, Victor Klassen - PREC*, RE/MAX Nyda Realty Inc. Brokerage. Greater Vancouver REALTORS®
- C$2,349,9009 bd6 ba6.6k sqft43619 Bracken Dr, Chilliwack, BC V2R 4A4For SaleMLS ID #R3144633, Sarah Toop - PREC*, RE/MAX Nyda Realty Inc. (Vedder North) Brokerage. Greater Vancouver REALTORS®
