A truly one-of-a-kind luxury home, 4-car garage with extra height for vehicle hoists, 2 level legal 2-bedroom suite, plus option for an additional 2-bedroom nanny or in-law suite. Enjoy effortless living with elevator access to every level. Wake up each day to jaw-dropping, unobstructed views with Mt. Baker perfectly framed as the centerpiece. The spectacular rooftop patio is an entertainer’s dream, with space for an outdoor kitchen, hot tub, and plenty of room to gather with family and friends. A chef-inspired kitchen, complete with a full spice kitchen, is designed for both everyday living and hosting on a grand scale. Backing onto a greenbelt with direct access to endless hiking and mountain biking trails, adventure is right outside your door. Built with ICF concrete construction
For sale
C$2,198,000
36228 Sandringham Dr #4, Abbotsford, BC V3G 2M5
7beds
4,672sqft
Condominium
Built in 2026
-- sqft lot
$-- Zestimate®
C$470/sqft
C$23/mo HOA
What's special
Spectacular rooftop patioHot tubChef-inspired kitchenFull spice kitchen
- 40 days |
- 10 |
- 0 |
Zillow last checked:
Listing updated:
Listed by:
Travis Bowman - PREC,
Sutton Group-West Coast Realty (Abbotsford) Brokerage
Source: Greater Vancouver REALTORS®,MLS®#: R3135482 Originating MLS®#: Fraser Valley
Originating MLS®#: Fraser ValleyFacts & features
Interior
Bedrooms & bathrooms
- Bedrooms: 7
- Bathrooms: 5
- Full bathrooms: 4
- 1/2 bathrooms: 1
Heating
- Electric, Forced Air, Natural Gas
Features
- Elevator
- Basement: None
- Number of fireplaces: 1
- Fireplace features: Electric
Interior area
- Total structure area: 4,672
- Total interior livable area: 4,672 sqft
Video & virtual tour
Property
Parking
- Total spaces: 10
- Parking features: Garage, Tandem, Front Access, Concrete
- Garage spaces: 4
Accessibility
- Accessibility features: Wheelchair Access
Features
- Levels: Three Or More
- Stories: 3
- Exterior features: Private Yard
- Has view: Yes
- View description: South Mt Baker
- Frontage length: 58
Lot
- Size: 9,583 Square Feet
- Dimensions: 58 x
- Features: Greenbelt, Recreation Nearby
Construction
Type & style
- Home type: Condo
- Property subtype: Condominium
Condition
- Year built: 2026
Community & HOA
Community
- Subdivision: Folcon Ridge
HOA
- Has HOA: Yes
- Amenities included: Other
- HOA fee: C$23 monthly
Location
- Region: Abbotsford
Financial & listing details
- Price per square foot: C$470/sqft
- Date on market: 6/15/2026
- Ownership: Freehold Strata
Travis Bowman - PREC
Travis Bowman - PREC
(604) 308-5544
By pressing Contact Agent, you agree that the real estate professional identified above may call/text you about your search, which may involve use of automated means and pre-recorded/artificial voices. You don't need to consent as a condition of buying any property, goods, or services. Message/data rates may apply. You also agree to our Terms of Use. Zillow does not endorse any real estate professionals. We may share information about your recent and future site activity with your agent to help them understand what you're looking for in a home.
Price history
Price history is unavailable.
Public tax history
Tax history is unavailable.
Climate risks
Neighborhood: Whatcom
Nearby schools
GreatSchools rating
- 6/10Sumas Elementary SchoolGrades: PK-5Distance: 4.6 mi
- 6/10Nooksack Valley High SchoolGrades: 7-12Distance: 7.5 mi
- NANooksack ReengagementGrades: 11-12Distance: 7.5 mi
- C$797,000-- bd-- ba-- sqft36228 Sandringham Dr #2, Abbotsford, BC V3G2M5For Sale

- C$1,744,9005 bd5 ba4.2k sqft36390 Epworth Ct, Abbotsford, BC V3G0B2For Sale
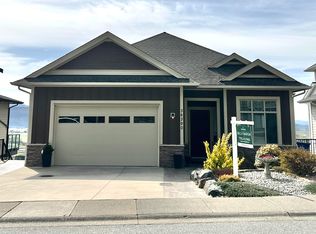
- C$2,495,0007 bd6 ba5.3k sqft36412 Carnarvon Ct, Abbotsford, BC V3G3G4For Sale
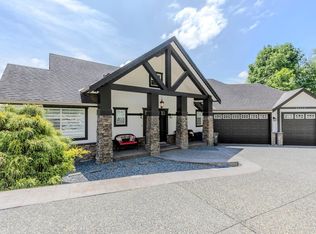
- C$--5 bd5 ba-- sqft36401 Cardiff Pl, Abbotsford, BC V3G3G4Off Market
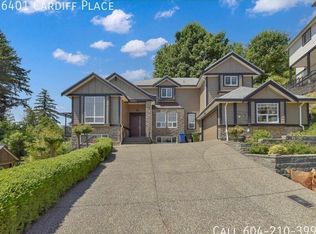
- C$2,285,0005 bd4 ba5.3k sqft36388 Carrington Ln, Abbotsford, BC V3G2M7For Sale
- C$889,0008,276.4 Square Feet36473 Estevan Ct, Abbotsford, BC V3G0B6Lot/Land
- C$1,114,9994 bd3 ba2.5k sqft36382 Sandringham Dr, Abbotsford, BC V3G2M5For Sale
- C$944,9000.34 Acres36483 Estevan Ct, Abbotsford, BC V3G0B6Lot/Land
Similar homes
- C$1,919,0005 bd4 ba4.5k sqft37885 Bakstad Rd #12, Fraser Valley, BC V3G 0E4For Sale
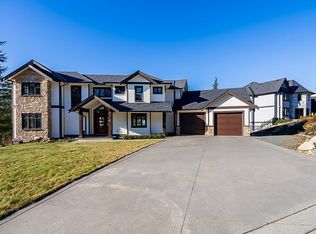 MLS ID #R3125682, Greg Lock - PREC, Macdonald Realty (Surrey/152) Brokerage. Greater Vancouver REALTORS®
 - C$1,969,0008 bd9 ba4.6k sqft3051 Royal St, Abbotsford, BC V2T 2J1For Sale
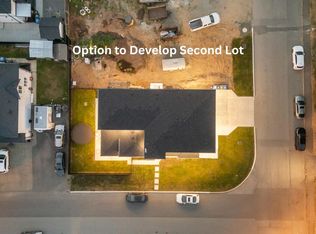 MLS ID #R3146818, Shinder Gill - PREC, Royal LePage Little Oak Realty Brokerage. Greater Vancouver REALTORS®
 - C$1,598,8007 bd7 ba4.5k sqft35133 Christina Pl #5, Abbotsford, BC V2S 8H1For Sale
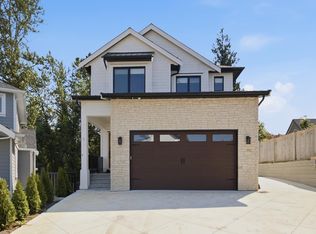 MLS ID #R3146642, Faeine Grant - PREC, RE/MAX Magnolia Brokerage. Greater Vancouver REALTORS®
 - C$1,625,0005 bd4 ba3.3k sqft35993 Eaglecrest Pl, Abbotsford, BC V3G 1E7For Sale
 MLS ID #R3140243, Adrianna Klassen, RE/MAX Treeland Realty Brokerage. Greater Vancouver REALTORS®
 - C$2,600,0004 bd3 ba2.7k sqft35825 Old Yale Rd, Abbotsford, BC V3G 2C6For SaleMLS ID #R3099196, Zein Sangha, eXp Realty of Canada, Inc. Brokerage. Greater Vancouver REALTORS®
- C$1,849,0005 bd4 ba3.1k sqft1783 Everett Rd, Abbotsford, BC V2S 7S4For SaleMLS ID #R3142329, Kuljit Tatlay PREC*, Nationwide Realty Corp. Brokerage. Greater Vancouver REALTORS®
- C$1,599,9995 bd4 ba4.2k sqft3800 Golf Course Dr #12, Abbotsford, BC V3G 0A7For SaleMLS ID #R3077561, Richard Riemersma, Royal LePage Little Oak Realty Brokerage. Greater Vancouver REALTORS®
- C$2,049,0004 bd3 ba2.4k sqft4210 Gladwin Rd, Abbotsford, BC V4X 1W6For SaleMLS ID #R3133856, Gurvinder Singh Dhaliwal - PREC, Planet Group Realty Inc. Brokerage. Greater Vancouver REALTORS®
- C$2,395,0004 bd3 ba2.9k sqft672 Columbia St, Abbotsford, BC V2T 5X6For SaleMLS ID #R3141737, Bittu Deol, Homelife Advantage Realty Ltd. Brokerage. Greater Vancouver REALTORS®
- C$2,290,0006 bd5 ba4.4k sqft25540 Godwin Dr, Maple Ridge, BC V2W 1G9For SaleMLS ID #R3128694, Kris Mugridge PREC*, eXp Realty Brokerage. Greater Vancouver REALTORS®
- C$1,259,0005 bd5 ba3.8k sqft4295 Old Clayburn Rd #48, Abbotsford, BC V3G 0G4For SaleMLS ID #R3128357, Bal Sidhu, eXp Realty of Canada, Inc. Brokerage. Greater Vancouver REALTORS®
- C$2,389,0006 bd5 ba4.6k sqft33449 Richards Ave, Mission, BC V2V 7E4For SaleMLS ID #R3130151, Bob McLean - PREC, Royal LePage - Wolstencroft Brokerage. Greater Vancouver REALTORS®
- C$1,550,0005 bd3 ba3.2k sqft3755 Clearbrook Rd #3, Abbotsford, BC V2T 5A8For SaleMLS ID #R3136802, Sarah Trydal, Homelife Advantage Realty Ltd. Brokerage. Greater Vancouver REALTORS®
- C$1,800,0004 bd4 ba3k sqft36566 Sumas Mountain Rd, Abbotsford, BC V3G 3C1For SaleMLS ID #R3119228, Raja Naik PREC*, Nationwide Realty Corp. Brokerage. Greater Vancouver REALTORS®
- C$2,448,8888 bd8 ba5.2k sqft2245 Beaver St, Abbotsford, BC V2T 3C9For SaleMLS ID #R3035376, Himat Dhaliwal - PREC, Royal LePage Global Force Realty Brokerage. Greater Vancouver REALTORS®
- C$1,699,0005 bd3 ba2.4k sqft33331 Lynn Ave, Abbotsford, BC V2S 1E1For SaleMLS ID #R3140557, Jagdish Kang - PREC, Investa Prime Realty Brokerage. Greater Vancouver REALTORS®
- C$1,479,0007 bd5 ba3.9k sqft33682 Busby Rd, Abbotsford, BC V2S 1V2For SaleMLS ID #R3139621, Raj Jhajj - PREC, eXp Realty of Canada, Inc. Brokerage. Greater Vancouver REALTORS®
- C$1,995,0007 bd7 ba3.3k sqft42934 Old Orchard Rd, Chilliwack, BC V2R 4H6For SaleMLS ID #R3124877, Nick Baer, Royal Lepage Wheeler Cheam Brokerage. Greater Vancouver REALTORS®
- C$1,099,0005 bd3 ba2.3k sqft35014 High Dr, Abbotsford, BC V2S 4P6For SaleMLS ID #R3133810, Sarath Bandara, Renanza Realty Inc. Brokerage. Greater Vancouver REALTORS®
- C$1,125,0004 bd3 ba2.6k sqft35599 Zanatta Ln, Abbotsford, BC V3G 0B4For SaleMLS ID #R3142330, David Tsen - PREC, eXp Realty of Canada, Inc. Brokerage. Greater Vancouver REALTORS®
