


ACREAGE LIVING AT ITS FINEST! Beautifully renovated home on a flat, usable 1-ac lot. The bright, open galley kitchen features modern white cabinetry, S/S appliances, & classic subway tile. Entertain in the formal dining room w/ feature wall, or unwind in the sunken family room w/ soaring ceilings & gas F/P. Perfect for families: 3 bdrms up, 4th bdrm + den below, & full basement w/ rec room & 2 flex spaces. Enjoy premium touches like a B/I vacuum & engineered ceiling beams. Outside, your private oasis awaits w/ a secluded patio, sundeck, expansive lawn, fruit trees, & gardens. THE ULTIMATE BONUS: A massive 2,731 sqft heated shop w/ compressor, hoist, & F/P. Complete w/ a detached 2-car garage, greenhouse, & cover-all structure. This rare turn-key package truly has it all!
For sale
C$2,395,000
672 Columbia St, Abbotsford, BC V2T 5X6
4beds
2,939sqft
Single Family Residence
Built in 1959
1 Acres Lot
$-- Zestimate®
C$815/sqft
C$-- HOA
What's special
Beautifully renovated homeBright open galley kitchenModern white cabinetryClassic subway tileEngineered ceiling beamsExpansive lawnCover-all structure
- 56 days
- 30
- 0
Zillow last checked:
Listing updated:
Listed by:
Bittu Deol,
Homelife Advantage Realty Ltd. Brokerage
Source: Greater Vancouver REALTORS®,MLS®#: R3141737 Originating MLS®#: Fraser Valley
Originating MLS®#: Fraser ValleyFacts & features
Interior
Bedrooms & bathrooms
- Bedrooms: 4
- Bathrooms: 3
- Full bathrooms: 2
- 1/2 bathrooms: 1
Heating
- Forced Air, Natural Gas
Appliances
- Included: Washer/Dryer, Dishwasher, Refrigerator, Stove
Features
- Central Vacuum
- Windows: Window Coverings
- Basement: Full
- Number of fireplaces: 2
- Fireplace features: Gas
Interior area
- Total structure area: 2,939
- Total interior livable area: 2,939 sqft
Property
Parking
- Total spaces: 20
- Parking features: Additional Parking, Detached, Front Access, Asphalt
Features
- Stories: 2
- Entry location: Exterior Entry
- Exterior features: Garden, Private Yard
- Frontage length: 125
Lot
- Size: 1 Acres
- Dimensions: 125 x 355
- Features: Private, Recreation Nearby, Rural Setting, Wooded
Details
- Additional structures: Greenhouse, Workshop
Construction
Type & style
- Home type: SingleFamily
- Architectural style: Basement Entry
- Property subtype: Single Family Residence
Condition
- Year built: 1959
Community & HOA
HOA
- Has HOA: No
Location
- Region: Abbotsford
Financial & listing details
- Price per square foot: C$815/sqft
- Annual tax amount: C$8,407
- Date on market: 7/3/2026
- Ownership: Freehold NonStrata
- Road surface type: Paved
Price history
Price history is unavailable.
Public tax history
Tax history is unavailable.
Climate risks
Neighborhood: South Poplar

Similar homes
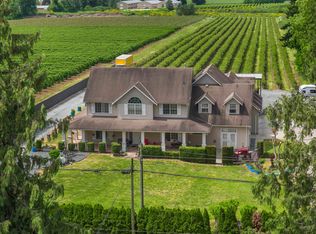
- C$2,448,8884 bd4 ba2.5k sqft27437 12b Ave, Langley, BC V4W 2P7For Sale
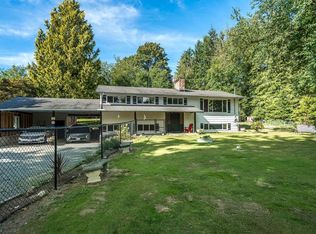 MLS ID #R3151482, Himat Dhaliwal - PREC, Royal LePage Global Force Realty Brokerage. Greater Vancouver REALTORS®
 - C$1,899,0005 bd4 ba2.9k sqft6050 Leclair St, Abbotsford, BC V4X 2C9For Sale
 MLS ID #R3157905, Mike Braun - PREC, RE/MAX Truepeak Realty Brokerage. Greater Vancouver REALTORS®
 - C$2,350,0003 bd3 ba2.3k sqft410 224th St, Langley, BC V2Z 2W5For Sale
 MLS ID #R3158627, Greg Walton, B.C. Farm & Ranch Realty Corp. Brokerage. Greater Vancouver REALTORS®
 - C$2,699,9004 bd3 ba2.3k sqft5038 Riverside St, Abbotsford, BC V4X 1W9For Sale
 MLS ID #R3118138, Gopinath Surabathula - PREC, Century 21 Coastal Realty Ltd. Brokerage. Greater Vancouver REALTORS®
