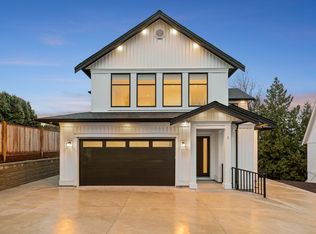
BRAND NEW MODERN FARMHOUSE in the sought-after Sandy Hill community! This stunning 7-bedroom, 7-bath home offers over 4,500 sq. ft. of thoughtfully designed living space with high ceilings, hardwood floors, designer finishes, and an open-concept layout. The gourmet kitchen features a large island plus a full spice kitchen, perfect for entertaining. Upstairs you'll find spacious bedrooms, including a luxurious primary suite with a spa-inspired ensuite and walk-in closet. The fully finished basement includes a legal 2-bedroom suite, media room, and separate entry. Enjoy a covered patio, double garage, and a quiet cul-de-sac location just minutes from top schools, parks, trails, and shopping.
For sale
C$1,598,800
35133 Christina Pl #5, Abbotsford, BC V2S 8H1
7beds
4,555sqft
Condominium
Built in 2025
-- sqft lot
$-- Zestimate®
C$351/sqft
C$-- HOA
What's special
High ceilingsHardwood floorsDesigner finishesOpen-concept layoutGourmet kitchenLarge islandFull spice kitchen
- 16 days |
- 46 |
- 7 |
Zillow last checked:
Listing updated:
Listed by:
Faeine Grant - PREC,
RE/MAX Magnolia Brokerage,
Parv Harry - PREC,
Royal LePage Little Oak Realty
Source: Greater Vancouver REALTORS®,MLS®#: R3146642 Originating MLS®#: Fraser Valley
Originating MLS®#: Fraser ValleyFacts & features
Interior
Bedrooms & bathrooms
- Bedrooms: 7
- Bathrooms: 7
- Full bathrooms: 5
- 1/2 bathrooms: 2
Heating
- Forced Air
Appliances
- Included: Washer/Dryer, Dishwasher, Refrigerator, Stove
Features
- Basement: Finished,Exterior Entry
- Number of fireplaces: 1
- Fireplace features: Gas
Interior area
- Total structure area: 4,555
- Total interior livable area: 4,555 sqft
Property
Parking
- Total spaces: 4
- Parking features: Garage, Front Access, Garage Door Opener
- Garage spaces: 2
Features
- Levels: Two
- Stories: 2
- Exterior features: Balcony
- Frontage length: 37.5
Lot
- Size: 6,098 Square Feet
- Dimensions: 37.5 x
- Features: Central Location, Cul-De-Sac, Recreation Nearby, Wooded
Construction
Type & style
- Home type: Condo
- Property subtype: Condominium
Condition
- Year built: 2025
Community & HOA
Community
- Features: Near Shopping
- Security: Smoke Detector(s)
- Subdivision: Emerald States
HOA
- Has HOA: Yes
Location
- Region: Abbotsford
Financial & listing details
- Price per square foot: C$351/sqft
- Annual tax amount: C$3,363
- Date on market: 7/15/2026
- Ownership: Freehold Strata
- Road surface type: Paved

Faeine Grant
(778) 347-4663
By pressing Contact Agent, you agree that the real estate professional identified above may call/text you about your search, which may involve use of automated means and pre-recorded/artificial voices. You don't need to consent as a condition of buying any property, goods, or services. Message/data rates may apply. You also agree to our Terms of Use. Zillow does not endorse any real estate professionals. We may share information about your recent and future site activity with your agent to help them understand what you're looking for in a home.
Price history
Price history is unavailable.
Public tax history
Tax history is unavailable.
Climate risks
Neighborhood: Old Clayburn
Nearby schools
GreatSchools rating
- 6/10Sumas Elementary SchoolGrades: PK-5Distance: 5.6 mi
- 6/10Nooksack Valley High SchoolGrades: 7-12Distance: 8 mi
- NANooksack ReengagementGrades: 11-12Distance: 8 mi
- C$1,748,8007 bd6 ba4.2k sqft35133 Christina Pl #1, Abbotsford, BC V2S8H1For Sale
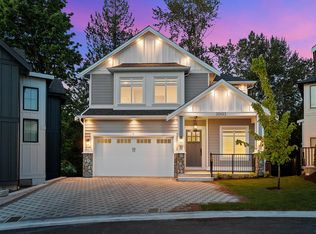
- C$1,629,8886 bd6 ba3.9k sqft35133 Christina Pl #4, Abbotsford, BC V2S8H1For Sale
- C$--2 bd1 ba-- sqft35155 Christina Pl #B, Abbotsford, BC V2S8H1Off Market
- C$1,049,9004 bd3 ba2.9k sqft35194 Christina Pl, Abbotsford, BC V2S8H1For Sale

- C$--2 bd2 ba1k sqft4001 Old Clayburn Rd #43, Abbotsford, BC V3G1C5Off Market
- C$799,9002 bd2 ba1.6k sqft4001 Old Clayburn Rd #135, Abbotsford, BC V3G1C5For Sale
- C$795,0002 bd2 ba1.7k sqft4001 Old Clayburn Rd #62, Abbotsford, BC V3G1C5For Sale
- C$930,0004 bd4 ba2.2k sqft3911 Waterton Cres, Abbotsford, BC V3G1J9For Sale
Similar homes
- C$1,748,8007 bd6 ba4.2k sqft35133 Christina Pl #1, Abbotsford, BC V2S 8H1For SaleMLS ID #R3117050, Faeine Grant - PREC, RE/MAX Magnolia Brokerage. Greater Vancouver REALTORS®
- C$1,629,8886 bd6 ba3.9k sqft35133 Christina Pl #4, Abbotsford, BC V2S 8H1For SaleMLS ID #R3077598, Faeine Grant - PREC, RE/MAX Magnolia Brokerage. Greater Vancouver REALTORS®
- C$1,599,9008 bd5 ba3.9k sqft35682 Timberlane Dr, Abbotsford, BC V3G 1L6For Sale
 MLS ID #R3140412, Sat Swaich - PREC, Real Broker B.C. Ltd. Brokerage. Greater Vancouver REALTORS®
 - C$1,550,0005 bd3 ba3.2k sqft3755 Clearbrook Rd #3, Abbotsford, BC V2T 5A8For Sale
 MLS ID #R3136802, Sarah Trydal, Homelife Advantage Realty Ltd. Brokerage. Greater Vancouver REALTORS®
 - C$1,599,9007 bd7 ba3.5k sqft32735 Marshall Rd, Abbotsford, BC V2S 1J6For SaleMLS ID #R3144164, Gitansh Jindal - PREC, Royal LePage Global Force Realty Brokerage. Greater Vancouver REALTORS®
- C$1,749,9006 bd6 ba4.3k sqft2727 Montana Pl, Abbotsford, BC V3G 0G8For SaleMLS ID #R3127361, Sunny Ahuja - PREC, eXp Realty of Canada, Inc. Brokerage. Greater Vancouver REALTORS®
- C$1,199,0005 bd4 ba3.4k sqft4217 Old Clayburn Rd #20, Abbotsford, BC V3G 0H7For SaleMLS ID #R3091437, Amar Dhaliwal - PREC, Sutton Group-West Coast Realty (Abbotsford) Brokerage. Greater Vancouver REALTORS®
- C$1,479,0007 bd5 ba3.9k sqft33682 Busby Rd, Abbotsford, BC V2S 1V2For SaleMLS ID #R3139621, Raj Jhajj - PREC, eXp Realty of Canada, Inc. Brokerage. Greater Vancouver REALTORS®
- C$1,969,0008 bd9 ba4.6k sqft3051 Royal St, Abbotsford, BC V2T 2J1For SaleMLS ID #R3146818, Shinder Gill - PREC, Royal LePage Little Oak Realty Brokerage. Greater Vancouver REALTORS®
- C$1,199,0004 bd4 ba2.9k sqft3008 Ash St #1, Abbotsford, BC V2S 4G6For SaleMLS ID #R3137256, Jeff Houlihan, Royal LePage Little Oak Realty Brokerage. Greater Vancouver REALTORS®
- C$1,375,0008 bd7 ba4.2k sqft8394 McTaggart St, Mission, BC V2V 0G3For SaleMLS ID #R3140876, David Tsen - PREC, eXp Realty of Canada, Inc. Brokerage. Greater Vancouver REALTORS®
- C$1,599,9006 bd5 ba3.6k sqft24833 Robertson Cres, Langley, BC V4W 1W7For SaleMLS ID #R3127507, Tyler Schacter - PREC, RE/MAX Treeland Realty Brokerage. Greater Vancouver REALTORS®
- C$1,550,0005 bd4 ba2.9k sqft4034 248th St, Langley, BC V4W 1E3For SaleMLS ID #R3144459, Caleb Wiebe - PREC, Royal LePage - Wolstencroft Brokerage. Greater Vancouver REALTORS®
- C$1,556,0005 bd4 ba3k sqft8336 Miller Cres, Mission, BC V2V 6H7For SaleMLS ID #R3146770, Rob Poole, RE/MAX LIFESTYLES REALTY Brokerage. Greater Vancouver REALTORS®
- C$1,399,9005 bd4 ba3.8k sqft43360 Blue Grouse Ln, Fraser Valley, BC V2R 0X8For SaleMLS ID #R3138259, Sabrina vandenBrink - PREC*, Homelife Advantage Realty Ltd Brokerage. Greater Vancouver REALTORS®
- C$2,188,0008 bd7 ba4.7k sqft35437 Verado Ct, Abbotsford, BC V3G 0G2For SaleMLS ID #R3145119, Navi Boyal PREC*, RE/MAX Real Estate Services Brokerage. Greater Vancouver REALTORS®
- C$1,399,9005 bd4 ba3.7k sqft43368 Blue Grouse Ln, Fraser Valley, BC V2R 0X8For SaleMLS ID #R3138268, Sabrina vandenBrink - PREC*, Homelife Advantage Realty Ltd Brokerage. Greater Vancouver REALTORS®
- C$2,199,0008 bd8 ba6k sqft2343 Lobban Rd, Abbotsford, BC V2S 3W2For SaleMLS ID #R3137825, Kuljit Tatlay PREC*, Nationwide Realty Corp. Brokerage. Greater Vancouver REALTORS®
- C$1,899,0005 bd5 ba4.2k sqft24455 61st Ave #30, Langley, BC V2Y 0R4For SaleMLS ID #R3149562, Matt Miri - PREC, Royal LePage - Wolstencroft Brokerage. Greater Vancouver REALTORS®
- C$1,549,9004 bd4 ba2.7k sqft23741 Old Yale Rd, Langley, BC V2Z 2K4For SaleMLS ID #R3146809, Jonathan Erickson - PREC, Homelife Benchmark Realty Corp. Brokerage. Greater Vancouver REALTORS®
