Skip main navigation
For sale
  • C$1,099,000

    35014 High Dr, Abbotsford, BC V2S 4P6

    5beds
    2,368sqft
    Single Family Residence
    Built in 1974
    9,147 Square Feet Lot
    $-- Zestimate®
    C$464/sqft
    C$-- HOA

    What's special

    Beautifully renovatedBright open-concept layoutStainless steel appliancesModern finishes throughoutSpacious living and diningLarge windowsCozy fireplace
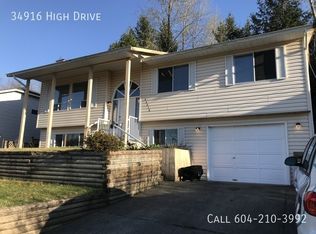
    Beautifully Renovated 5 bed 3 bath home in a desirable, family friendly neighbourhood. Large 84'X109' lot. The bright open-concept layout features a stunning kitchen with quartz waterfall island, stainless steel appliances, and modern finishes throughout. Spacious living and dining with large windows and cozy fireplace. Generous bedrooms offer flexibility for families or home office needs. Enjoy outdoor living with a large covered deck and open balcony and a private backyard surrounded by mature greenery. Conveniently located close to schools, parks and amenities. Basement easily suitable for a two bedroom mortgage helper. FOR INVESTORS, THIS LARGE USABLE PROPERTY HAS LOTS OF FUTURE POTENTIAL
    33 days
    |
    31
    |
    3
    |

    Zillow last checked:

    Listing updated:

    Listed by:

    Sarath Bandara,

    Renanza Realty Inc. Brokerage

    Source: Greater Vancouver REALTORS®,MLS®#: R3133810MLS LogoOriginating MLS®#: Fraser Valley

      Facts & features

      Interior

      Bedrooms & bathrooms
      • Bedrooms: 5
      • Bathrooms: 3
      • Full bathrooms: 2
      • 1/2 bathrooms: 1
      Heating
      • Forced Air, Natural Gas
      Appliances
      • Included: Washer, Dryer, Dishwasher, Refrigerator, Stove, Microwave
      Features
      • Basement: Full
      • Number of fireplaces: 2
      • Fireplace features: Insert, Wood Burning
      Interior area
      • Total structure area: 2,368
      • Total interior livable area: 2,368 sqft

      Property

      Parking
      • Total spaces: 6
      • Parking features: Additional Parking, Garage, Front Access, Asphalt, Garage Door Opener
      • Garage spaces: 1
      Features
      • Stories: 2
      • Entry location: Exterior Entry
      • Exterior features: Balcony, Private Yard
      • Frontage length: 84
      Lot
      • Size: 9,147 Square Feet
      • Dimensions: 84 x 110.00
      • Features: Central Location

      Construction

      Type & style
      • Home type: SingleFamily
      • Architectural style: Basement Entry
      • Property subtype: Single Family Residence
      Condition
      • Year built: 1974

      Community & HOA

      HOA
      • Has HOA: No
      Location
      • Region: Abbotsford

      Financial & listing details

      • Price per square foot: C$464/sqft
      • Annual tax amount: C$4,801
      • Date on market: 6/9/2026
      • Ownership: Freehold NonStrata
      Sarath Bandara

      Sarath Bandara

      By pressing Contact Agent, you agree that the real estate professional identified above may call/text you about your search, which may involve use of automated means and pre-recorded/artificial voices. You don't need to consent as a condition of buying any property, goods, or services. Message/data rates may apply. You also agree to our Terms of Use. Zillow does not endorse any real estate professionals. We may share information about your recent and future site activity with your agent to help them understand what you're looking for in a home.

        Price history

        Price history is unavailable.

        Public tax history

        Tax history is unavailable.

        Climate risks

        Neighborhood: Old Clayburn

        Getting around

        33 / 100
        Car-Dependent
        47 / 100
        Somewhat Bikeable

        Nearby schools

        GreatSchools rating

        Similar homes