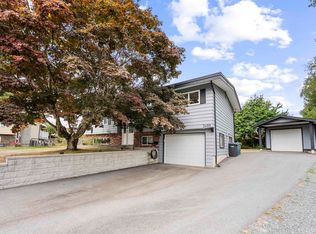
Well maintained great starter home in East Abbotsford! Split Entry 4 Bedroom and 2 Bathroom home featuring 1,772 Sq Ft on a 6,000 Sq private greenbelt lot. Functional floor plan upstairs: an open living room w large front window & gas FP, seperate dining space with sliding door opening to the back deck, updated kitchen with S/S appliances, and 2 Bedrooms with a full bathroom. Basement offers a in law space with seperate entry already in place. Cozy living room, bedrooms on opposite sides, and a full bathroom. Shared laundry & storage room. Single car garage. Plenty of updates throughout including the roof (2020), back fence, windows, flooring, light fixtures, & mouldings. Great backyard for families to enjoy. Amazing school catchment & location. Close to Ledgeview!
For sale
C$869,900
35224 McKee Rd, Abbotsford, BC V2S 6K6
4beds
1,772sqft
Single Family Residence
Built in 1978
6,098 Square Feet Lot
$-- Zestimate®
C$491/sqft
C$-- HOA
What's special
Single car garage
- 47 days
- 49
- 3
Zillow last checked:
Listing updated:
Listed by:
David Tsen - PREC,
eXp Realty of Canada Inc. Brokerage,
Jim Makkar - PREC,
eXp Realty of Canada Inc.
Source: Greater Vancouver REALTORS®,MLS®#: R3158634 Originating MLS®#: Fraser Valley
Originating MLS®#: Fraser ValleyFacts & features
Interior
Bedrooms & bathrooms
- Bedrooms: 4
- Bathrooms: 2
- Full bathrooms: 2
Heating
- Electric
Appliances
- Included: Washer/Dryer, Dishwasher, Refrigerator, Stove
- Laundry: In Unit
Features
- Basement: None
- Number of fireplaces: 1
- Fireplace features: Gas
Interior area
- Total structure area: 1,772
- Total interior livable area: 1,772 sqft
Video & virtual tour
Property
Parking
- Total spaces: 4
- Parking features: Garage
- Garage spaces: 1
Features
- Levels: Multi/Split
- Stories: 2
- Entry location: Split Entry
- Exterior features: Balcony
- Has view: Yes
- View description: Trees in backyard
- Frontage length: 60
Lot
- Size: 6,098 Square Feet
- Dimensions: 60 x
Details
- Parcel number: 005164559
Construction
Type & style
- Home type: SingleFamily
- Architectural style: Split Entry
- Property subtype: Single Family Residence
Condition
- Year built: 1978
Community & HOA
HOA
- Has HOA: No
Location
- Region: Abbotsford
Financial & listing details
- Price per square foot: C$491/sqft
- Annual tax amount: C$4,450
- Date on market: 8/26/2026
- Ownership: Freehold NonStrata
Price history
Price history is unavailable.
Public tax history
Tax history is unavailable.
Climate risks
Neighborhood: Old Clayburn
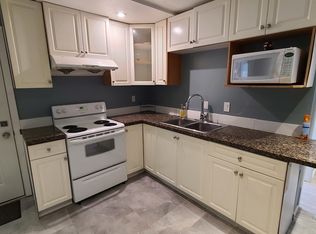
- C$--1 bd1 ba-- sqft35236 Wells Gray Ave #BASEMENT, Abbotsford, BC V2S5W7Off Market
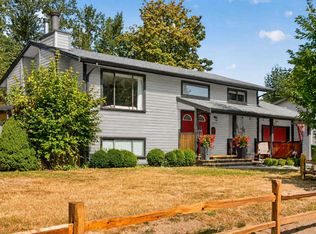
- C$860,0005 bd2 ba1.7k sqft35275 Wells Gray Ave, Abbotsford, BC V2S5X2For Sale
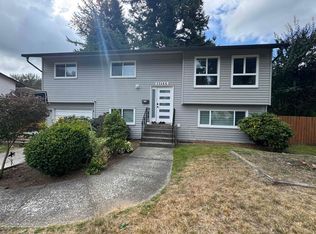
- C$999,9006 bd3 ba1.7k sqft35144 Morgan Way, Abbotsford, BC V2S5T7For Sale
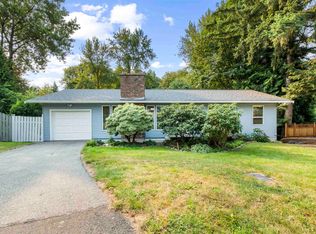
- C$969,0004 bd2 ba1.8k sqft35365 Selkirk Ave, Abbotsford, BC V2S8L1For Sale

Similar homes
- C$815,0003 bd2 ba1.6k sqft34898 Laburnum Ave, Abbotsford, BC V2S 5J4For Sale
 MLS ID #R3170442, Tyler Hancock, Team 3000 Realty Ltd. Brokerage. Greater Vancouver REALTORS®
 - C$845,7774 bd2 ba1.4k sqft2725 Sandon Dr, Abbotsford, BC V2S 7J3For Sale
 MLS ID #R3130471, Harmeet Badhesa, RE/MAX Elevate Realty Brokerage. Greater Vancouver REALTORS®
 - C$899,0005 bd3 ba2.3k sqft2270 Midas St, Abbotsford, BC V2S 4R2For Sale
 MLS ID #R3155717, Marites Kliem - PREC, Oakwyn Realty Ltd. Brokerage. Greater Vancouver REALTORS®
 - C$1,099,0004 bd3 ba1.9k sqft3499 Wright St, Abbotsford, BC V2S 6B3For Sale
 MLS ID #R3161783, Marites Kliem - PREC, Oakwyn Realty Ltd. Brokerage. Greater Vancouver REALTORS®
