Located in a quiet, family-oriented neighbourhood close to schools and Abbotsford Recreation Centre, with easy access to Hwy 1. The upper floor features crown moulding throughout the living room, kitchen and bedrooms, a front balcony with beautiful views, rear deck, main bath with tub/shower and ensuite with stand-up shower. Home features air conditioning, newer furnace, hot water tank and EV outlet. Basement offers a separate side entrance, 1 bedroom, kitchenette with 2-burner cooktop and fan, living area and a hidden bar. Laminate flooring throughout living areas and bedrooms with slate in the entry, kitchen and main bath. 10' x 10' shed, rear street access for additional parking and park access. Garage includes ample shelving and a newer garage door.
For sale
C$999,000
34981 Bernina Ct, Abbotsford, BC V3G 1C2
4beds
2,132sqft
Single Family Residence
Built in 1986
5,662 Square Feet Lot
$-- Zestimate®
C$469/sqft
C$-- HOA
What's special
Rear deckEnsuite with stand-up showerAir conditioningNewer furnaceHot water tankEv outletHidden bar
- 2 days |
- 15 |
- 0 |
Zillow last checked:
Listing updated:
Listed by:
Kam Kahlon - PREC,
Homelife Advantage Realty Ltd. Brokerage
Source: Greater Vancouver REALTORS®,MLS®#: R3154044 Originating MLS®#: Fraser Valley
Originating MLS®#: Fraser ValleyFacts & features
Interior
Bedrooms & bathrooms
- Bedrooms: 4
- Bathrooms: 3
- Full bathrooms: 3
Heating
- Forced Air, Natural Gas
Cooling
- Central Air, Air Conditioning
Appliances
- Included: Washer/Dryer, Dishwasher, Refrigerator, Stove
Features
- Basement: None
- Number of fireplaces: 1
- Fireplace features: Electric
Interior area
- Total structure area: 2,132
- Total interior livable area: 2,132 sqft
Property
Parking
- Total spaces: 6
- Parking features: Garage, Front Access
- Garage spaces: 2
Features
- Levels: Two
- Stories: 2
- Entry location: Exterior Entry
- Exterior features: Balcony
- Has view: Yes
- View description: Mountains
- Frontage length: 41.5
Lot
- Size: 5,662 Square Feet
- Dimensions: 41.5 x 141.0
Construction
Type & style
- Home type: SingleFamily
- Architectural style: Basement Entry
- Property subtype: Single Family Residence
Condition
- Year built: 1986
Community & HOA
HOA
- Has HOA: No
Location
- Region: Abbotsford
Financial & listing details
- Price per square foot: C$469/sqft
- Annual tax amount: C$4,971
- Date on market: 8/11/2026
- Ownership: Freehold NonStrata
Price history
Price history is unavailable.
Public tax history
Tax history is unavailable.
Climate risks
Neighborhood: McMillan
Nearby schools
GreatSchools rating
- 6/10Sumas Elementary SchoolGrades: PK-5Distance: 3.8 mi
- 6/10Nooksack Valley High SchoolGrades: 7-12Distance: 6.3 mi
- NANooksack ReengagementGrades: 11-12Distance: 6.3 mi
- C$324,9001 bd1 ba835 sqft34909 Old Yale Rd #1216, Abbotsford, BC V3G2E7For Sale
- C$1,298,9004 bd4 ba3.5k sqft2780 Saint Moritz Way, Abbotsford, BC V3G1C3For Sale
- C$1,199,0005 bd3 ba2.5k sqft2470 Woodstock Dr, Abbotsford, BC V3G2B6For Sale
- C$399,0002 bd2 ba925 sqft34909 Old Yale Rd #114, Abbotsford, BC V3G2E7For Sale

- C$--2 bd1 ba-- sqft34909 Old Yale Rd #726, Abbotsford, BC V3G2E7Off Market
- C$--2 bd2 ba-- sqft2779 Saint Moritz Way #BASEMENT, Abbotsford, BC V3G1C3Off Market
- C$1,040,0003 bd3 ba2k sqft2716 Saint Moritz Way, Abbotsford, BC V3G1C3For Sale
- C$1,275,0007 bd4 ba3.7k sqft2772 Saint Moritz Way, Abbotsford, BC V3G1C3For Sale
Similar homes
- C$1,025,0005 bd3 ba2.3k sqft34855 McLeod Ave, Abbotsford, BC V3G 1G9For Sale
 MLS ID #R3153691, Kevin Rolland, Homelife Advantage Realty Ltd. Brokerage. Greater Vancouver REALTORS®
 - C$999,8006 bd3 ba2.7k sqft2359 Harper Dr, Abbotsford, BC V3G 2B2For Sale
 MLS ID #R3154030, Rick Eden - PREC, Sutton Group-West Coast Realty (Abbotsford) Brokerage. Greater Vancouver REALTORS®
 - C$979,9004 bd3 ba2.4k sqft2358 Cameron Cres, Abbotsford, BC V3G 2B3For Sale
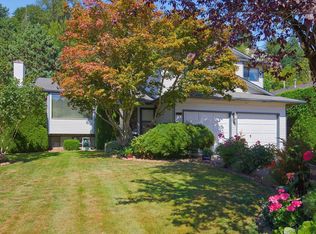 MLS ID #R3150801, Gloria Farrell, Sutton Group-West Coast Realty (Abbotsford) Brokerage. Greater Vancouver REALTORS®
 - C$1,049,9005 bd3 ba2.7k sqft34870 Cassiar Ct, Abbotsford, BC V2S 7G9For Sale
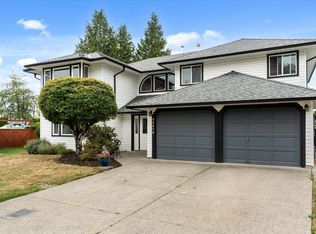 MLS ID #R3154971, Jeff Inglis - PREC, Homelife Advantage Realty Ltd. Brokerage. Greater Vancouver REALTORS®
 - C$1,099,9995 bd3 ba3k sqft35823 Graystone Dr, Abbotsford, BC V3G 1K7For SaleMLS ID #R3154742, Jesse Gill - PREC, Royal LePage - Wolstencroft Brokerage. Greater Vancouver REALTORS®
- C$949,9005 bd3 ba2.1k sqft2651 Macbeth Cres, Abbotsford, BC V3G 1C2For SaleMLS ID #R3118486, Harpreet Tumber - PREC, Century 21 Coastal Realty Ltd. Brokerage. Greater Vancouver REALTORS®
- C$1,040,0003 bd3 ba2k sqft2716 Saint Moritz Way, Abbotsford, BC V3G 1C3For SaleMLS ID #R3136551, Joe Pratap - PREC, RE/MAX Elevate Realty Brokerage. Greater Vancouver REALTORS®
- C$975,0004 bd3 ba2.2k sqft35061 High Dr, Abbotsford, BC V2S 2X7For SaleMLS ID #R3143228, Mike Braun - PREC, RE/MAX Truepeak Realty Brokerage. Greater Vancouver REALTORS®
- C$980,0004 bd3 ba2.2k sqft2454 Aladdin Cres, Abbotsford, BC V2S 5K7For SaleMLS ID #R3134217, Brent Rook - PREC, Royal LePage - Wolstencroft Brokerage. Greater Vancouver REALTORS®
- C$1,049,0004 bd3 ba2.1k sqft34869 Everett Dr, Abbotsford, BC V2S 7R7For SaleMLS ID #R3142582, Neena Mann - PREC, Westmont Realty Inc. Brokerage. Greater Vancouver REALTORS®
- C$997,0004 bd3 ba2.8k sqft34753 Delair Rd, Abbotsford, BC V2S 2E1For SaleMLS ID #R3146493, Marshell Forster PREC*, Oracle Realty Ltd. Brokerage. Greater Vancouver REALTORS®
- C$999,0005 bd3 ba2.3k sqft35063 Spencer St, Abbotsford, BC V3G 2E3For SaleMLS ID #R3143236, Jaspreet Gill - PREC, LPT Realty ULC Brokerage. Greater Vancouver REALTORS®
- C$1,015,0004 bd3 ba2.8k sqft34206 Woodbine Cres, Abbotsford, BC V2S 2R5For SaleMLS ID #R3148252, David Reimers PREC*, Royal LePage West Real Estate Services Brokerage. Greater Vancouver REALTORS®
- C$998,0004 bd2 ba1.8k sqft35365 Selkirk Ave, Abbotsford, BC V2S 8L1For SaleMLS ID #R3142296, Jiny Lee - PREC, Sutton Premier Realty Brokerage. Greater Vancouver REALTORS®
- C$999,9006 bd3 ba2.8k sqft34580 Merlin Dr, Abbotsford, BC V2S 5L1For SaleMLS ID #R3144944, Bhinder Sharma - PREC, Royal LePage Global Force Realty Brokerage. Greater Vancouver REALTORS®
- C$1,199,0005 bd3 ba2.5k sqft2470 Woodstock Dr, Abbotsford, BC V3G 2B6For SaleMLS ID #R3151610, Anna Rossetti PREC*, eXp Realty Brokerage. Greater Vancouver REALTORS®
- C$949,7005 bd3 ba2.5k sqft35543 Dina Pl, Abbotsford, BC V3G 1L7For SaleMLS ID #R3134943, Matt Thiessen, Homelife Advantage Realty Ltd. Brokerage. Greater Vancouver REALTORS®
- C$1,089,0005 bd3 ba2.4k sqft2608 Blackham Dr, Abbotsford, BC V2S 7J5For SaleMLS ID #R3147103, Ryan Bain, RE/MAX Blueprint Brokerage. Greater Vancouver REALTORS®
- C$947,0004 bd3 ba2.6k sqft34251 George Ferguson Way, Abbotsford, BC V2S 2N6For SaleMLS ID #R3131667, Ben Hardy - PREC, RE/MAX Lifestyles Realty (Langley) Brokerage. Greater Vancouver REALTORS®
- C$938,8804 bd3 ba2.4k sqft34487 Pearl Ave, Abbotsford, BC V2S 2V7For SaleMLS ID #R3136880, Brent Roberts, Royal LePage Brent Roberts Realty Brokerage. Greater Vancouver REALTORS®
