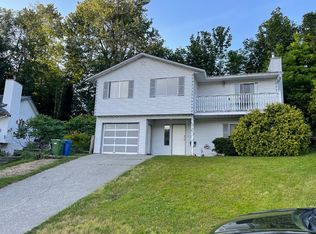
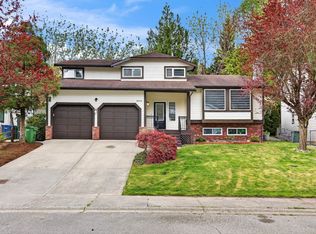
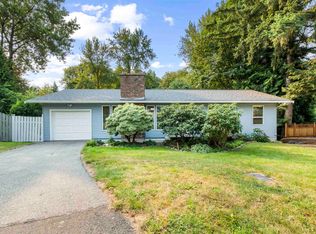
Move-in ready and beautifully updated, this 4bedroom split-entry home offers approximately 1,900 sqft of comfortable living space in desirable East Abbotsford. Located on a quiet family-friendly street near Prince Charles Elementary, parks, hiking and biking trails, golf, and everyday amenities. Thoughtfully maintained with numerous updates including triple-glazed windows and doors, stainless steel appliances, vinyl plank flooring, renovated upper and lower bathrooms, finished mudroom and flooring in the lower level, refreshed backyard, roof (2011), and hot water tank (2026). Enjoy a spacious, functional layout, a fully fenced backyard, and a storage shed. A fantastic opportunity for families looking for a home that's truly move-in ready!
For sale
C$969,000
35365 Selkirk Ave, Abbotsford, BC V2S 8L1
4beds
1,885sqft
Single Family Residence
Built in 1978
6,098 Square Feet Lot
$-- Zestimate®
C$514/sqft
C$-- HOA
What's special
Triple-glazed windows and doorsStainless steel appliancesVinyl plank flooringFinished mudroomRefreshed backyardFully fenced backyardStorage shed
- 63 days
- 26
- 2
Zillow last checked:
Listing updated:
Listed by:
Jiny Lee - PREC,
Sutton Premier Realty Brokerage
Source: Greater Vancouver REALTORS®,MLS®#: R3142296 Originating MLS®#: Fraser Valley
Originating MLS®#: Fraser ValleyFacts & features
Interior
Bedrooms & bathrooms
- Bedrooms: 4
- Bathrooms: 2
- Full bathrooms: 2
Heating
- Baseboard, Natural Gas
Appliances
- Included: Washer/Dryer, Dishwasher, Refrigerator, Stove
Features
- Windows: Window Coverings
- Basement: Finished
- Number of fireplaces: 1
- Fireplace features: Gas
Interior area
- Total structure area: 1,885
- Total interior livable area: 1,885 sqft
Property
Parking
- Total spaces: 5
- Parking features: Garage, Open, Front Access, Garage Door Opener
- Garage spaces: 1
- Has uncovered spaces: Yes
Features
- Levels: Two,Multi/Split
- Stories: 2
- Entry location: Split Entry
- Frontage length: 60
Lot
- Size: 6,098 Square Feet
- Dimensions: 60 x 100
- Features: Near Golf Course, Recreation Nearby
Details
- Additional structures: Shed(s)
Construction
Type & style
- Home type: SingleFamily
- Architectural style: Split Entry
- Property subtype: Single Family Residence
Condition
- Year built: 1978
Community & HOA
Community
- Features: Near Shopping
- Security: Smoke Detector(s)
HOA
- Has HOA: No
Location
- Region: Abbotsford
Financial & listing details
- Price per square foot: C$514/sqft
- Annual tax amount: C$4,716
- Date on market: 7/7/2026
- Ownership: Freehold NonStrata
- Road surface type: Paved
Price history
Price history is unavailable.
Public tax history
Tax history is unavailable.
Climate risks
Neighborhood: Old Clayburn

Similar homes
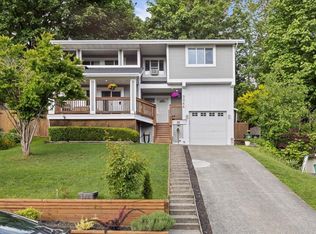
- C$965,0004 bd3 ba2.2k sqft2454 Aladdin Cres, Abbotsford, BC V2S 5K7For Sale
 MLS ID #R3157324, Brent Rook - PREC, Royal LePage - Wolstencroft Brokerage. Greater Vancouver REALTORS®
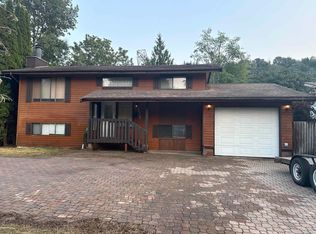
 - C$1,025,0003 bd3 ba2.1k sqft32562 Murray Ave, Abbotsford, BC V2T 4T5For Sale
 MLS ID #R3161737, Chelsea Grace, Stonehaus Realty (Kelowna) (A.I.R) Brokerage. Greater Vancouver REALTORS®
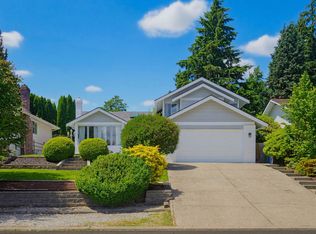
 - C$995,0006 bd3 ba2.7k sqft2359 Harper Dr, Abbotsford, BC V3G 2B2For Sale
 MLS ID #R3154030, Rick Eden - PREC, Sutton Group-West Coast Realty (Abbotsford) Brokerage. Greater Vancouver REALTORS®
 - C$899,0005 bd3 ba2.3k sqft2270 Midas St, Abbotsford, BC V2S 4R2For Sale
 MLS ID #R3155717, Marites Kliem - PREC, Oakwyn Realty Ltd. Brokerage. Greater Vancouver REALTORS®
