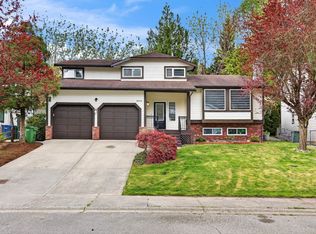
Beautifully renovated 3 bed, 2.5 bath family home in sought-after Mill Lake! Located on a quiet cul-de-sac, this move-in ready home features a dbl garage, family & living rooms, large kitchen, oversized windows, and loads of natural light. Extensive renos include kitchen, baths, flooring, paint, doors, hardware, lighting, appliances, gutters, front & rear doors and more. Spacious primary bdrm with custom California Closets. Enjoy a fully private backyard surrounded by mature hedges and landscaping. Walk to Mill Lake, trails, parks, playgrounds & pool. Minutes to shopping, schools, Abbotsford Hospital & Hwy 1. A rare opportunity in an unbeatable family-friendly location. MUST SEE!! Cul-de-sac location...
For sale
C$1,025,000
32562 Murray Ave, Abbotsford, BC V2T 4T5
3beds
2,127sqft
Single Family Residence
Built in 1983
6,534 Square Feet Lot
$-- Zestimate®
C$482/sqft
C$-- HOA
What's special
- 47 days
- 20
- 0
Zillow last checked:
Listing updated:
Listed by:
Chelsea Grace,
Real Broker B.C. Ltd Brokerage
Source: Greater Vancouver REALTORS®,MLS®#: R3161737 Originating MLS®#: Fraser Valley
Originating MLS®#: Fraser ValleyFacts & features
Interior
Bedrooms & bathrooms
- Bedrooms: 3
- Bathrooms: 3
- Full bathrooms: 2
- 1/2 bathrooms: 1
Heating
- Forced Air, Heat Pump, Natural Gas
Cooling
- Central Air, Air Conditioning
Appliances
- Included: Washer/Dryer, Dishwasher, Refrigerator, Stove, Microwave
- Laundry: In Unit
Features
- Storage
- Windows: Window Coverings
- Basement: Crawl Space
- Number of fireplaces: 2
- Fireplace features: Insert, Gas
Interior area
- Total structure area: 2,127
- Total interior livable area: 2,127 sqft
Video & virtual tour
Property
Parking
- Total spaces: 5
- Parking features: Garage, Front Access, Concrete, Garage Door Opener
- Garage spaces: 2
Features
- Levels: Multi/Split
- Stories: 3
- Exterior features: Private Yard
- Has view: Yes
- View description: no
- Frontage length: 60
Lot
- Size: 6,534 Square Feet
- Dimensions: 60 x 107
- Features: Central Location, Cul-De-Sac, Recreation Nearby
Details
- Additional structures: Shed(s)
- Other equipment: Sprinkler - Inground, Water Treatment
Construction
Type & style
- Home type: SingleFamily
- Architectural style: 3 Level Split
- Property subtype: Single Family Residence
Condition
- Year built: 1983
Community & HOA
Community
- Features: Near Shopping
- Security: Smoke Detector(s)
HOA
- Has HOA: No
Location
- Region: Abbotsford
Financial & listing details
- Price per square foot: C$482/sqft
- Annual tax amount: C$4,827
- Date on market: 9/4/2026
- Ownership: Freehold NonStrata
Price history
Price history is unavailable.
Public tax history
Tax history is unavailable.
Climate risks
Neighborhood: Clearbrook Centre
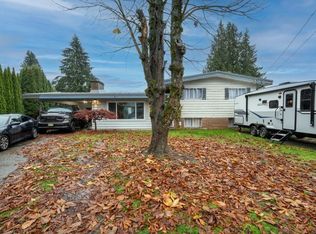
- C$1,099,8803 bd2 ba2.2k sqft2436 Rideau St, Abbotsford, BC V2T3N4For Sale
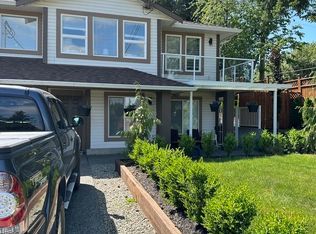
- C$1,169,0005 bd3 ba2.5k sqft32575 Peardonville Rd, Abbotsford, BC V2T1N2For Sale

- C$--2 bd1 ba-- sqft2387 Broadway St #BASEMENT, Abbotsford, BC V2T3G6Off Market
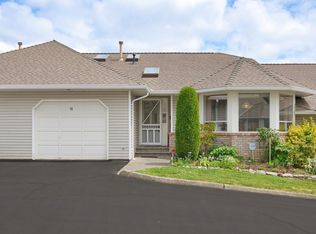
- C$699,5003 bd3 ba2.6k sqft32615 Murray Ave #16, Abbotsford, BC V2T4T8For Sale
Similar homes
- C$949,0004 bd2 ba1.8k sqft35365 Selkirk Ave, Abbotsford, BC V2S 8L1For Sale
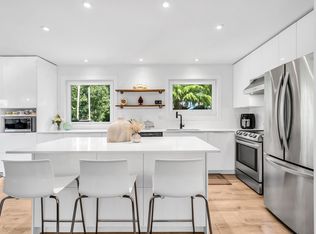 MLS ID #R3174864, Jiny Lee - PREC, Sutton Premier Realty Brokerage. Greater Vancouver REALTORS®
 - C$799,9003 bd2 ba1.6k sqft34898 Laburnum Ave, Abbotsford, BC V2S 5J4For Sale
 MLS ID #R3176869, Tyler Hancock, Team 3000 Realty Ltd. Brokerage. Greater Vancouver REALTORS®
 - C$979,0004 bd3 ba2.8k sqft34753 Delair Rd, Abbotsford, BC V2S 2E1For Sale
 MLS ID #R3146493, Marshell Forster PREC*, Oracle Realty Ltd. Brokerage. Greater Vancouver REALTORS®
 - C$989,8006 bd3 ba2.7k sqft2359 Harper Dr, Abbotsford, BC V3G 2B2For Sale
 MLS ID #R3154030, Rick Eden - PREC, Sutton Group-West Coast Realty (Abbotsford) Brokerage. Greater Vancouver REALTORS®
