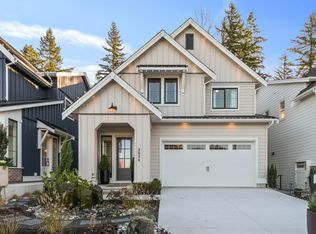
Stunning views at this Reverse Rancher at Timberlane by Algra Brothers! Ditch the stairs this home has an elevator providing easy access throughout. Enjoy beautiful panoramic valley & mountain views from this incredible floorplan and two spacious decks. Open-concept main features floor-to-ceiling windows, hardwood cabinetry, quartz counters, S/S appliances, gas range, W/I pantry & large island. Lower level offers a beautiful primary suite with W/I closet & spa ensuite, 2nd bedroom, laundry & family room with room for another bedroom, opening to a covered deck with hot tub. Greenbelt setting, turf front lawn, gas patio heaters, EV charging & parking for 3 including RV. Won't want to miss this East Abbotsford View home.
For sale
C$1,299,900
35834 Timberlane Dr, Abbotsford, BC V3G 0H5
2beds
2,070sqft
Single Family Residence
Built in 2020
6,534 Square Feet Lot
$-- Zestimate®
C$628/sqft
C$-- HOA
What's special
Stunning viewsTwo spacious decksOpen-concept mainFloor-to-ceiling windowsHardwood cabinetryQuartz countersGas range
- 4 days
- 24
- 0
Zillow last checked:
Listing updated:
Listed by:
Joe Pratap - PREC,
RE/MAX Elevate Realty Brokerage,
Marites Kliem - PREC,
Oakwyn Realty Ltd.
Source: Greater Vancouver REALTORS®,MLS®#: R3158840 Originating MLS®#: Fraser Valley
Originating MLS®#: Fraser ValleyFacts & features
Interior
Bedrooms & bathrooms
- Bedrooms: 2
- Bathrooms: 3
- Full bathrooms: 2
- 1/2 bathrooms: 1
Heating
- Forced Air, Heat Pump
Cooling
- Central Air, Air Conditioning
Appliances
- Included: Washer/Dryer, Dishwasher, Refrigerator, Stove, Microwave
Features
- Elevator, Pantry, Central Vacuum
- Basement: Finished
- Number of fireplaces: 1
- Fireplace features: Gas
Interior area
- Total structure area: 2,070
- Total interior livable area: 2,070 sqft
Video & virtual tour
Property
Parking
- Total spaces: 4
- Parking features: Garage, Front Access, Concrete, Garage Door Opener
- Garage spaces: 2
Features
- Levels: Two
- Stories: 2
- Exterior features: Private Yard
- Has spa: Yes
- Spa features: Swirlpool/Hot Tub
- Has view: Yes
- View description: INCREDIBLE Mountain & Valley
- Frontage length: 62
Lot
- Size: 6,534 Square Feet
- Dimensions: 62 x
- Features: Near Golf Course, Private, Recreation Nearby
Construction
Type & style
- Home type: SingleFamily
- Architectural style: Rancher/Bungalow w/Bsmt.,Reverse 2 Storey
- Property subtype: Single Family Residence
Condition
- Year built: 2020
Community & HOA
Community
- Features: Near Shopping
- Security: Security System, Smoke Detector(s)
HOA
- Has HOA: No
Location
- Region: Abbotsford
Financial & listing details
- Price per square foot: C$628/sqft
- Annual tax amount: C$5,881
- Date on market: 8/26/2026
- Ownership: Freehold NonStrata
Price history
Price history is unavailable.
Public tax history
Tax history is unavailable.
Climate risks
Neighborhood: Whatcom
- C$3,500,0004 bd4 ba3.9k sqft35893 Old Yale Rd, Abbotsford, BC V3G2C6For Sale
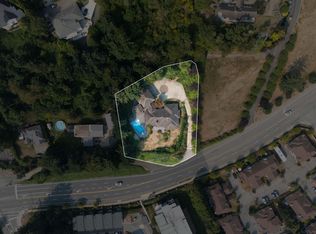
- C$--4 bd2 ba-- sqft35775 Canterbury Ave, Abbotsford, BC V3G1G2Off Market

- C$2,600,0004 bd3 ba2.7k sqft35825 Old Yale Rd, Abbotsford, BC V3G2C6For Sale
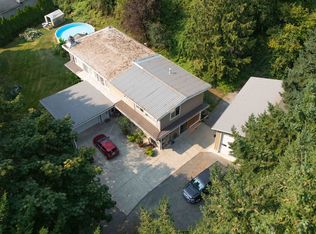
- C$1,699,0006 bd4 ba3.6k sqft2290 Boley St #11, Abbotsford, BC V3G1G2For Sale

Similar homes
- C$1,349,0005 bd4 ba2.6k sqft35834 Eaglecrest Dr, Abbotsford, BC V3G 1E8For Sale
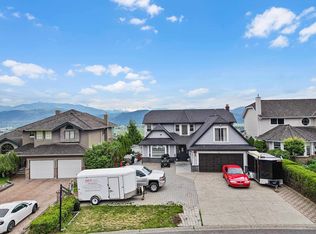 MLS ID #R3132536, Neha Verma - PREC, Royal LePage Global Force Realty Brokerage. Greater Vancouver REALTORS®
 - C$1,299,9003 bd3 ba1.9k sqft34705 Somerset Ave, Abbotsford, BC V2S 6M9For Sale
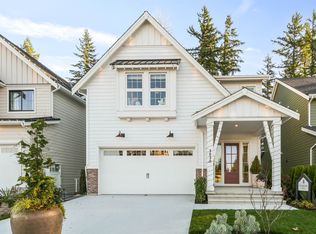 MLS ID #R3109773, Gordon Gram, Mstar Realty Ltd. Brokerage. Greater Vancouver REALTORS®
 - C$1,299,9003 bd3 ba1.9k sqft3039 Brigette St, Abbotsford, BC V2S 0P5For Sale
 MLS ID #R3109930, Gordon Gram, Mstar Realty Ltd. Brokerage. Greater Vancouver REALTORS®
 - C$1,149,9005 bd4 ba2.6k sqft3763 McKinley Dr, Abbotsford, BC V3G 0A3For Sale
 MLS ID #R3140712, Ron Falk, Royal LePage Little Oak Realty Brokerage. Greater Vancouver REALTORS®
