Experience elevated living in this custom-designed home at Timberlane Phase 2 by Algra Bros—crafted as the personal residence of a professional interior designer. Spanning 3,616 sq ft, it features 4 beds & 2 baths up, powder room & office on the main, plus a fully finished lower level with 2 beds, rec room & flex. Every detail reflects designer touches: upgraded appliances, quartz counters, custom lighting, curated finishes, and built-in features throughout. Floor-to-ceiling windows and a NanaWall frame unobstructed Mt. Baker views, leading to a heated, covered patio and turfed yard. A truly elevated, move-in ready home with countless thoughtful upgrades.
For sale
C$1,699,000
2290 Boley St #11, Abbotsford, BC V3G 1G2
6beds
3,616sqft
Condominium
Built in 2022
-- sqft lot
$-- Zestimate®
C$470/sqft
C$200/mo HOA
What's special
Upgraded appliancesQuartz countersCustom lightingCurated finishesBuilt-in features throughoutFloor-to-ceiling windowsHeated covered patio
- 3 days |
- 20 |
- 3 |
Zillow last checked:
Listing updated:
Listed by:
Ben Oryall - PREC,
Royal LePage Little Oak Realty Brokerage,
Jeff Houlihan,
Royal LePage Little Oak Realty
Source: Greater Vancouver REALTORS®,MLS®#: R3150742 Originating MLS®#: Fraser Valley
Originating MLS®#: Fraser ValleyFacts & features
Interior
Bedrooms & bathrooms
- Bedrooms: 6
- Bathrooms: 4
- Full bathrooms: 3
- 1/2 bathrooms: 1
Heating
- Forced Air
Appliances
- Included: Washer/Dryer, Dishwasher, Refrigerator, Stove
- Laundry: In Unit
Features
- Central Vacuum Roughed In
- Basement: Partially Finished,Exterior Entry
- Number of fireplaces: 1
- Fireplace features: Gas
Interior area
- Total structure area: 3,616
- Total interior livable area: 3,616 sqft
Video & virtual tour
Property
Parking
- Total spaces: 4
- Parking features: Garage, Front Access, Garage Door Opener
- Garage spaces: 2
Features
- Levels: Two
- Stories: 2
- Exterior features: Balcony
- Frontage length: 28
Lot
- Size: 5,662 Square Feet
- Dimensions: 28 x
- Features: Central Location, Cul-De-Sac, Recreation Nearby
Construction
Type & style
- Home type: Condo
- Property subtype: Condominium
Condition
- Year built: 2022
Community & HOA
Community
- Features: Near Shopping
- Security: Prewired
- Subdivision: Timberlane By Algra Gros
HOA
- Has HOA: Yes
- Amenities included: Management, Other, Sewer
- HOA fee: C$200 monthly
Location
- Region: Abbotsford
Financial & listing details
- Price per square foot: C$470/sqft
- Annual tax amount: C$5,499
- Date on market: 7/28/2026
- Ownership: Freehold Strata
- Road surface type: Paved

Ben Oryall - Ben Oryall Real Estate
(604) 615-6236
By pressing Contact Agent, you agree that the real estate professional identified above may call/text you about your search, which may involve use of automated means and pre-recorded/artificial voices. You don't need to consent as a condition of buying any property, goods, or services. Message/data rates may apply. You also agree to our Terms of Use. Zillow does not endorse any real estate professionals. We may share information about your recent and future site activity with your agent to help them understand what you're looking for in a home.
Price history
Price history is unavailable.
Public tax history
Tax history is unavailable.
Climate risks
Neighborhood: Whatcom
Nearby schools
GreatSchools rating
- 6/10Sumas Elementary SchoolGrades: PK-5Distance: 3.6 mi
- 6/10Nooksack Valley High SchoolGrades: 7-12Distance: 6.4 mi
- NANooksack ReengagementGrades: 11-12Distance: 6.4 mi
- C$--4 bd2 ba-- sqft35775 Canterbury Ave, Abbotsford, BC V3G1G2Off Market

- C$1,269,9004 bd4 ba4.3k sqft35835 Heatherstone Pl, Abbotsford, BC V3G1E6For Sale
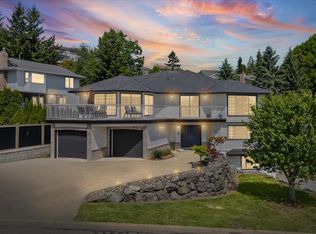
- C$1,038,0005 bd4 ba2.9k sqft2255 Mountain Dr, Abbotsford, BC V3G1E4For Sale

- C$1,349,0005 bd4 ba2.6k sqft35834 Eaglecrest Dr, Abbotsford, BC V3G1E8For Sale
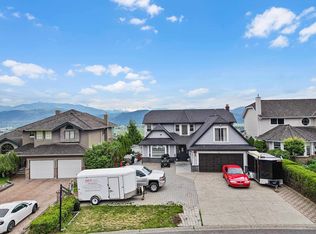
- C$3,500,0004 bd4 ba3.9k sqft35893 Old Yale Rd, Abbotsford, BC V3G2C6For Sale
- C$--3 bd3 ba-- sqft36018 Southridge Pl, Abbotsford, BC V3G1E2Off Market
- C$2,600,0004 bd3 ba2.7k sqft35825 Old Yale Rd, Abbotsford, BC V3G2C6For Sale
- C$1,700,0003 bd4 ba2.2k sqft35805 Old Yale Rd, Abbotsford, BC V3G2C6For Sale
Similar homes
- C$1,599,9008 bd5 ba3.9k sqft35682 Timberlane Dr, Abbotsford, BC V3G 1L6For Sale
 MLS ID #R3140412, Sat Swaich - PREC, Real Broker B.C. Ltd. Brokerage. Greater Vancouver REALTORS®
 - C$1,749,9006 bd6 ba4.3k sqft2727 Montana Pl, Abbotsford, BC V3G 0G8For Sale
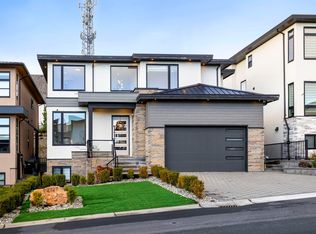 MLS ID #R3127361, Sunny Ahuja - PREC, eXp Realty of Canada, Inc. Brokerage. Greater Vancouver REALTORS®
 - C$1,759,0004 bd3 ba3.2k sqft3898 Coachstone Way, Abbotsford, BC V2S 8G7For Sale
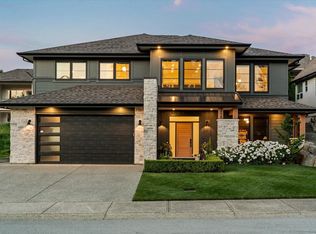 MLS ID #R3148154, Victor Klassen - PREC*, RE/MAX Nyda Realty Inc. Brokerage. Greater Vancouver REALTORS®
 - C$1,618,8885 bd5 ba4.3k sqft4417 Emily Carr Pl, Abbotsford, BC V3G 0E9For Sale
 MLS ID #R3142616, Faeine Grant - PREC, RE/MAX Magnolia Brokerage. Greater Vancouver REALTORS®
 - C$1,479,0007 bd5 ba3.9k sqft33682 Busby Rd, Abbotsford, BC V2S 1V2For SaleMLS ID #R3139621, Raj Jhajj - PREC, eXp Realty of Canada, Inc. Brokerage. Greater Vancouver REALTORS®
- C$1,259,0005 bd5 ba3.8k sqft4295 Old Clayburn Rd #48, Abbotsford, BC V3G 0G4For SaleMLS ID #R3128357, Bal Sidhu, eXp Realty of Canada, Inc. Brokerage. Greater Vancouver REALTORS®
- C$1,249,8007 bd5 ba3.5k sqft4581 Sumas Mountain Rd #1, Abbotsford, BC V3G 0H3For SaleMLS ID #R3122819, Rick Gill PREC*, Oakwyn Realty Ltd. Brokerage. Greater Vancouver REALTORS®
- C$1,279,9006 bd5 ba3.4k sqft4581 Sumas Mountain Rd #18, Abbotsford, BC V3G 0H3For SaleMLS ID #R3113077, Sunny Ahuja - PREC, eXp Realty of Canada, Inc. Brokerage. Greater Vancouver REALTORS®
- C$1,198,0003 bd3 ba2.2k sqft4295 Old Clayburn Rd Lot 47, Abbotsford, BC V3G 1C5For SaleMLS ID #R3125094, Spencer Haynes, Real Broker B.C. Ltd. Brokerage. Greater Vancouver REALTORS®
- C$1,899,0005 bd5 ba4.2k sqft24455 61st Ave #30, Langley, BC V2Y 0R4For SaleMLS ID #R3149562, Matt Miri - PREC, Royal LePage - Wolstencroft Brokerage. Greater Vancouver REALTORS®
- C$1,059,9004 bd4 ba2.5k sqft35706 Marshall Rd #14, Abbotsford, BC V3G 2B8For SaleMLS ID #R3129947, Joe Pratap - PREC, RE/MAX Elevate Realty Brokerage. Greater Vancouver REALTORS®
- C$1,494,9005 bd4 ba2.9k sqft3046 Brigette St, Abbotsford, BC V2S 0P5For SaleMLS ID #R3109951, Gordon Gram, Mstar Realty Ltd. Brokerage. Greater Vancouver REALTORS®
- C$1,199,0004 bd3 ba2.5k sqft35259 Straiton Rd #9, Abbotsford, BC V2S 0H1For SaleMLS ID #R3129184, Kelly Hagen - PREC, Real Broker B.C. Ltd. Brokerage. Greater Vancouver REALTORS®
- C$1,599,9004 bd1 ba2.7k sqft4990 Boundary Rd, Chilliwack, BC V2R 5J1For SaleMLS ID #R3147290, Sabrina vandenBrink - PREC*, Homelife Advantage Realty Ltd Brokerage. Greater Vancouver REALTORS®
- C$1,514,9005 bd4 ba4.1k sqft8557 Fripp Ter, Mission, BC V2V 6V5For SaleMLS ID #R3130525, Sheryl Neetz, Century 21 Creekside Realty Ltd. Brokerage. Greater Vancouver REALTORS®
- C$1,550,0005 bd4 ba2.9k sqft4034 248th St, Langley, BC V4W 1E3For SaleMLS ID #R3144459, Caleb Wiebe - PREC, Royal LePage - Wolstencroft Brokerage. Greater Vancouver REALTORS®
- C$920,0006 bd4 ba2.8k sqft8689 Cedar St, Mission, BC V4S 1A1For SaleMLS ID #R3150884, Alison Stebbings - PREC, Sutton Group-West Coast Realty (Abbotsford) Brokerage. Greater Vancouver REALTORS®
- C$1,599,0007 bd6 ba3.7k sqft2581 Terminal Ct, Abbotsford, BC V4X 0C4For SaleMLS ID #R3139097, HARMAN GILL - PREC, Sutton Premier Realty Brokerage. Greater Vancouver REALTORS®
- C$1,969,0008 bd9 ba4.6k sqft3051 Royal St, Abbotsford, BC V2T 2J1For SaleMLS ID #R3146818, Shinder Gill - PREC, Royal LePage Little Oak Realty Brokerage. Greater Vancouver REALTORS®
- C$1,379,9006 bd4 ba3.1k sqft5248 Goldspring Pl #35, Chilliwack, BC V2R 5S5For SaleMLS ID #R3138225, Gloria Santa Cruz, Royal Lepage Wheeler Cheam Brokerage. Greater Vancouver REALTORS®
