Attention INVESTORS/BUYER, This INCOME PRODUCING 2+1 Basement Suite home is currently rented out for $6700 per month.4 level split design house is the perfect home for raising a family. Offering plenty of space for small gatherings. As well as large-scale entertaining with friends and family, where everyone can feel comfortable and welcomed. This home is located in an area that offers so many different ways to explore the outdoors. Fish Trap Creek and numerous hiking trails all within footsteps of the front door of this 3 bedroom, almost 2600sf home. Featuring updated wide plank laminate flooring throughout. **Easy access to Hwy 1 and all the shops at nearby HighStreet.
For sale
C$1,130,000
2907 Crossley Dr, Abbotsford, BC V2T 5H1
6beds
2,659sqft
Single Family Residence
Built in 1988
6,534 Square Feet Lot
$-- Zestimate®
C$425/sqft
C$-- HOA
What's special
- 153 days |
- 13 |
- 0 |
Zillow last checked:
Listing updated:
Listed by:
Inderjeet Gill - PREC,
Century 21 Coastal Realty Ltd. Brokerage
Source: Greater Vancouver REALTORS®,MLS®#: R3092066 Originating MLS®#: Fraser Valley
Originating MLS®#: Fraser ValleyFacts & features
Interior
Bedrooms & bathrooms
- Bedrooms: 6
- Bathrooms: 4
- Full bathrooms: 4
Heating
- Forced Air, Natural Gas
Appliances
- Included: Washer/Dryer, Dishwasher, Refrigerator, Stove
- Laundry: In Unit
Features
- Storage
- Basement: Finished
- Number of fireplaces: 1
- Fireplace features: Gas
Interior area
- Total structure area: 2,659
- Total interior livable area: 2,659 sqft
Property
Parking
- Total spaces: 6
- Parking features: Garage, Front Access
- Garage spaces: 2
Features
- Levels: Multi/Split
- Stories: 4
- Exterior features: Garden, Balcony, Private Yard
- Frontage length: 52
Lot
- Size: 6,534 Square Feet
- Dimensions: 52 x
- Features: Central Location
Construction
Type & style
- Home type: SingleFamily
- Architectural style: 4 Level Split
- Property subtype: Single Family Residence
Condition
- Year built: 1988
Community & HOA
Community
- Subdivision: Elwood
HOA
- Has HOA: No
Location
- Region: Abbotsford
Financial & listing details
- Price per square foot: C$425/sqft
- Annual tax amount: C$5,425
- Date on market: 2/20/2026
- Ownership: Freehold NonStrata
Inderjeet Gill - PREC
Inderjeet Gill - PREC
(604) 300-4005
By pressing Contact Agent, you agree that the real estate professional identified above may call/text you about your search, which may involve use of automated means and pre-recorded/artificial voices. You don't need to consent as a condition of buying any property, goods, or services. Message/data rates may apply. You also agree to our Terms of Use. Zillow does not endorse any real estate professionals. We may share information about your recent and future site activity with your agent to help them understand what you're looking for in a home.
Price history
Price history is unavailable.
Public tax history
Tax history is unavailable.
Climate risks
Neighborhood: East Townline
Nearby schools
GreatSchools rating
- 6/10Sumas Elementary SchoolGrades: PK-5Distance: 6 mi
- 6/10Nooksack Valley High SchoolGrades: 7-12Distance: 6.6 mi
- NANooksack ReengagementGrades: 11-12Distance: 6.6 mi
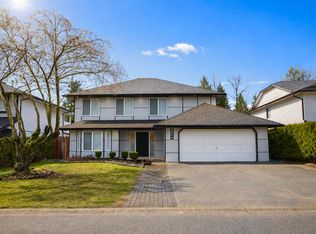
- C$1,250,0006 bd4 ba2.3k sqft2904 Crossley Dr, Abbotsford, BC V2T5H1For Sale
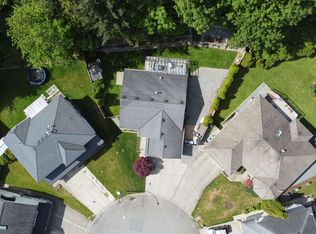
- C$1,099,9994 bd3 ba2.3k sqft31438 Chalmers Pl, Abbotsford, BC V2T5H1For Sale
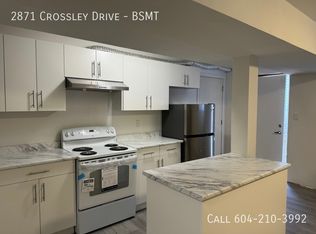
- C$--1 bd1 ba-- sqft2871 Crossley Dr #BASEMENT, Abbotsford, BC V2T5H3Off Market
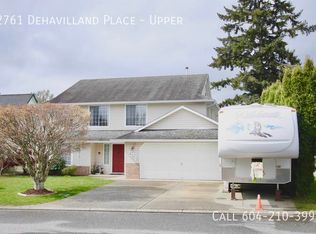
- C$--3 bd2 ba-- sqft2761 Dehavilland Pl, Abbotsford, BC V2T5E2Off Market
- C$1,125,0004 bd3 ba2.1k sqft2749 Dehavilland Pl, Abbotsford, BC V2T5E2For Sale
- C$1,169,9006 bd4 ba2.8k sqft2706 Mitchell St, Abbotsford, BC V2T5G4For Sale
- C$1,198,0006 bd4 ba3.5k sqft2840 Pacific Pl, Abbotsford, BC V2T4X8For Sale
- C$799,9994 bd3 ba2.8k sqft2713 Moorland St, Abbotsford, BC V2T3V4For Sale
Similar homes
- C$1,149,5005 bd2 ba2.2k sqft2519 Magnolia Cres, Abbotsford, BC V2T 3N1For Sale
 MLS ID #R3148584, Wells Macey, Momentum Realty Inc. Brokerage. Greater Vancouver REALTORS®
 - C$1,125,0005 bd3 ba2.6k sqft3115 Mouat Dr, Abbotsford, BC V2T 4E5For Sale
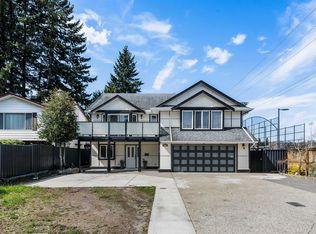 MLS ID #R3138547, Jason Bhatioe, eXp Realty of Canada, Inc. Brokerage. Greater Vancouver REALTORS®
 - C$1,125,0006 bd4 ba2.9k sqft32507 Qualicum Pl, Abbotsford, BC V2T 5A6For Sale
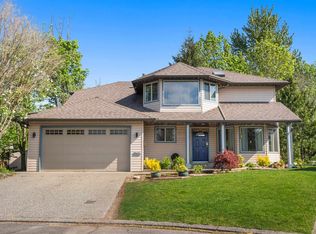 MLS ID #R3117864, Jenn Schotts - PREC, RE/MAX Truepeak Realty Brokerage. Greater Vancouver REALTORS®
 - C$1,229,0005 bd3 ba2.6k sqft31279 Wagner Dr, Abbotsford, BC V2T 5G1For Sale
 MLS ID #R3146434, Joginder Sidhu, Planet Group Realty Inc. Brokerage. Greater Vancouver REALTORS®
 - C$1,225,0005 bd3 ba2.9k sqft31000 Sidoni Ave, Abbotsford, BC V2T 5K1For SaleMLS ID #R3127793, Maninder Kundi - PREC, Century 21 Coastal Realty Ltd. Brokerage. Greater Vancouver REALTORS®
- C$1,088,8005 bd2 ba2.2k sqft31919 Royal Cres, Abbotsford, BC V2T 2J2For SaleMLS ID #R3136234, Rajin Gill - PREC, B.C. Farm & Ranch Realty Corp. Brokerage. Greater Vancouver REALTORS®
- C$1,228,0006 bd5 ba2.7k sqft33234 Meadowlands Ave, Abbotsford, BC V2S 6V1For SaleMLS ID #R3147452, Kulwinder Bains, Royal LePage Sterling Realty Brokerage. Greater Vancouver REALTORS®
- C$1,250,0005 bd3 ba2.3k sqft3332 Hedley St, Abbotsford, BC V2T 5C4For SaleMLS ID #R3140717, Darcy Reddicopp, Sutton Group-West Coast Realty (Abbotsford) Brokerage. Greater Vancouver REALTORS®
- C$1,329,9007 bd4 ba3k sqft3154 Kingfisher Dr, Abbotsford, BC V2T 5K5For SaleMLS ID #R3092913, Inder Sekhon - PREC, RE/MAX Performance Realty Brokerage. Greater Vancouver REALTORS®
- C$1,099,8006 bd3 ba2.4k sqft33511 Kinsale Pl, Abbotsford, BC V2S 8B2For SaleMLS ID #R3127250, Akshay Goyal - PREC, Sutton Group - Supreme Realty Corporation Brokerage. Greater Vancouver REALTORS®
- C$1,249,9006 bd4 ba2.6k sqft3542 Galiano Dr, Abbotsford, BC V2T 5R6For SaleMLS ID #R3106484, Sunny Ahuja - PREC, eXp Realty of Canada, Inc. Brokerage. Greater Vancouver REALTORS®
- C$999,7006 bd3 ba2.4k sqft2104 Bakerview St, Abbotsford, BC V2T 3B1For SaleMLS ID #R3141742, Rajinder Dhutti - PREC, Sutton Group-West Coast Realty (Abbotsford) Brokerage. Greater Vancouver REALTORS®
- C$1,150,0005 bd3 ba2k sqft3190 Babich St, Abbotsford, BC V2S 6C5For SaleMLS ID #R3086363, JP Arora, eXp Realty of Canada, Inc. Brokerage. Greater Vancouver REALTORS®
- C$869,9004 bd3 ba2.2k sqft2930 Edgehill Ave, Abbotsford, BC V2T 5J9For SaleMLS ID #R3137458, Beant Randhawa - PREC, Planet Group Realty Inc. Brokerage. Greater Vancouver REALTORS®
- C$1,025,0006 bd3 ba2.3k sqft32698 Pandora Ave, Abbotsford, BC V2T 3X1For SaleMLS ID #R2930389, Bittu Deol, Homelife Advantage Realty Ltd. Brokerage. Greater Vancouver REALTORS®
- C$1,068,8883 bd3 ba2k sqft2096 Martens St, Abbotsford, BC V2T 6M6For SaleMLS ID #R3095523, Kia Mahbod, eXp Realty of Canada, Inc. Brokerage. Greater Vancouver REALTORS®
- C$1,049,0006 bd4 ba2.2k sqft2924 Old Clayburn Rd, Abbotsford, BC V2S 4G7For SaleMLS ID #R3113427, Sandeep Sidhu - PREC, Sutton Group-West Coast Realty (Abbotsford) Brokerage. Greater Vancouver REALTORS®
- C$1,099,0004 bd3 ba2.9k sqft34655 Baldwin Rd, Abbotsford, BC V2S 7H9For SaleMLS ID #R3098919, Caleb McEwen - PREC, Vybe Realty Brokerage. Greater Vancouver REALTORS®
- C$964,9005 bd3 ba2k sqft3340 Clearbrook Rd, Abbotsford, BC V2T 4T4For SaleMLS ID #R3107767, Crystal De Jager - PREC*, RE/MAX Nyda Realty Inc. Brokerage. Greater Vancouver REALTORS®
- C$1,120,0005 bd2 ba2.1k sqft27283 29th Ave, Langley, BC V4W 3J8For SaleMLS ID #R3134538, Nicole Nong - PREC, Royal LePage - Wolstencroft Brokerage. Greater Vancouver REALTORS®
