NEW SEPARATE ENRY to BSMT Suite -5/6 bdrm home -Private gardeners & entertainers retreat backing onto greenspace! Extensively reno’d home w/$150K+ in upgrades incl. windows, front door, furnace, HWT & A/C exterior stairs to bsmt Bright open-concept plan w/vinyl plank flooring, updated full baths & stunning kitchen featuring gas range, granite island & ample prep/storage space. Self-contained in-law suite w/full kitchen & laundry offers excellent flexibility. Enjoy the large glass covered patio w/6-person hot tub overlooking mature landscaping, raised garden beds, fruit bushes & private backyard oasis. Plenty of storage, RV parking potential & exceptional indoor/outdoor living. Move-in ready in a sought-after culdesac mins to shoppong highstreet school parks hwy
For sale
C$1,099,999
31438 Chalmers Pl, Abbotsford, BC V2T 5H1
5beds
2,351sqft
Single Family Residence
Built in 1989
7,840 Square Feet Lot
$-- Zestimate®
C$468/sqft
C$-- HOA
What's special
Bright open-concept planVinyl plank flooringGranite islandLarge glass covered patioOverlooking mature landscapingRaised garden bedsFruit bushes
- 43 days
- 17
- 0
Zillow last checked:
Listing updated:
Listed by:
Angela Glazema - PREC,
Sutton Group-West Coast Realty (Abbotsford) Brokerage
Source: Greater Vancouver REALTORS®,MLS®#: R3149001 Originating MLS®#: Fraser Valley
Originating MLS®#: Fraser ValleyFacts & features
Interior
Bedrooms & bathrooms
- Bedrooms: 5
- Bathrooms: 3
- Full bathrooms: 3
Heating
- Forced Air, Natural Gas
Appliances
- Included: Washer/Dryer, Dishwasher, Refrigerator, Stove
Features
- Basement: Finished
Interior area
- Total structure area: 2,351
- Total interior livable area: 2,351 sqft
Property
Parking
- Total spaces: 4
- Parking features: Garage, Tandem, Front Access
- Garage spaces: 2
Features
- Stories: 2
- Frontage length: 120
Lot
- Size: 7,840 Square Feet
- Dimensions: 120 x
- Features: Recreation Nearby
Construction
Type & style
- Home type: SingleFamily
- Architectural style: Rancher/Bungalow w/Bsmt.
- Property subtype: Single Family Residence
Condition
- Year built: 1989
Community & HOA
Community
- Features: Near Shopping
HOA
- Has HOA: No
Location
- Region: Abbotsford
Financial & listing details
- Price per square foot: C$468/sqft
- Annual tax amount: C$5,653
- Date on market: 7/22/2026
- Ownership: Freehold NonStrata
Price history
Price history is unavailable.
Public tax history
Tax history is unavailable.
Climate risks
Neighborhood: East Townline

- C$1,130,0006 bd4 ba2.6k sqft2907 Crossley Dr, Abbotsford, BC V2T5H1For Sale
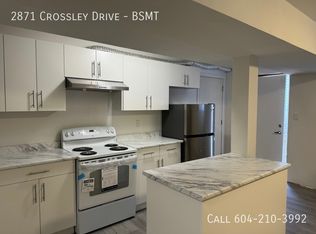
- C$--1 bd1 ba-- sqft2871 Crossley Dr #BASEMENT, Abbotsford, BC V2T5H3Off Market
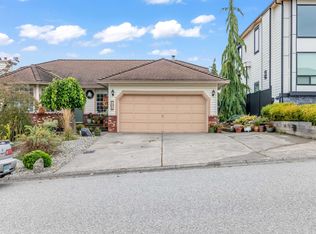
- C$1,050,0007 bd4 ba3k sqft2755 Springhill St, Abbotsford, BC V2T3V8For Sale

- C$949,9003 bd2 ba1.4k sqft2830 Crossley Dr, Abbotsford, BC V2T5H4For Sale
Similar homes
- C$999,9996 bd4 ba2.8k sqft2706 Mitchell St, Abbotsford, BC V2T 5G4For Sale
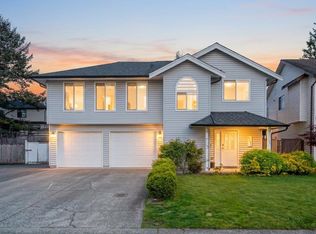 MLS ID #R3158864, Pauly Dhillon PREC*, RE/MAX City Realty Brokerage. Greater Vancouver REALTORS®
 - C$1,085,0006 bd4 ba2.9k sqft32507 Qualicum Pl, Abbotsford, BC V2T 5A6For Sale
 MLS ID #R3159641, Sharry Bhullar - PREC, Woodhouse Realty Brokerage. Greater Vancouver REALTORS®
 - C$1,095,0005 bd2 ba2.2k sqft2519 Magnolia Cres, Abbotsford, BC V2T 3N1For Sale
 MLS ID #R3148584, Wells Macey, Momentum Realty Inc. Brokerage. Greater Vancouver REALTORS®
 - C$1,229,0005 bd3 ba2.6k sqft31279 Wagner Dr, Abbotsford, BC V2T 5G1For Sale
 MLS ID #R3146434, Joginder Sidhu, Planet Group Realty Inc. Brokerage. Greater Vancouver REALTORS®
