Located in desirable West Abbotsford, this well-maintained basement-entry home offers 3 bedrooms and 2 bathrooms on the main floor. The spacious kitchen features oak cabinets and opens to a warm and inviting family room with a cozy gas fireplace. The primary bedroom includes a private ensuite for added comfort. The lower level features a versatile Rec room and a legal 2-bedroom basement suite with a separate entrance, making it an excellent mortgage helper. Recent updates in 2026 include a new heat pump, fresh paint, updated bathroom, and new blinds in the suite. Conveniently located near Highstreet Shopping Centre, with easy freeway access and close to all levels of schools. Enjoy the large, private backyard, perfect for family gatherings and outdoor entertainment.
For sale
C$1,229,000
31279 Wagner Dr, Abbotsford, BC V2T 5G1
5beds
2,633sqft
Single Family Residence
Built in 1992
5,662 Square Feet Lot
$-- Zestimate®
C$467/sqft
C$-- HOA
What's special
Well-maintained basement-entry homeSpacious kitchenOak cabinetsCozy gas fireplaceVersatile rec roomLarge private backyard
- 53 days
- 14
- 0
Zillow last checked:
Listing updated:
Listed by:
Joginder Sidhu,
Planet Group Realty Inc. Brokerage
Source: Greater Vancouver REALTORS®,MLS®#: R3146434 Originating MLS®#: Fraser Valley
Originating MLS®#: Fraser ValleyFacts & features
Interior
Bedrooms & bathrooms
- Bedrooms: 5
- Bathrooms: 3
- Full bathrooms: 3
Heating
- Forced Air, Heat Pump
Cooling
- Central Air
Appliances
- Included: Washer/Dryer, Dishwasher, Refrigerator, Stove
Features
- Basement: None
- Number of fireplaces: 1
- Fireplace features: Gas
Interior area
- Total structure area: 2,633
- Total interior livable area: 2,633 sqft
Property
Parking
- Total spaces: 4
- Parking features: Additional Parking, Front Access
Features
- Stories: 2
- Entry location: Exterior Entry
- Frontage length: 59
Lot
- Size: 5,662 Square Feet
- Dimensions: 59 x 98
- Features: Central Location
Construction
Type & style
- Home type: SingleFamily
- Architectural style: Basement Entry
- Property subtype: Single Family Residence
Condition
- Year built: 1992
Community & HOA
Community
- Features: Near Shopping
HOA
- Has HOA: No
Location
- Region: Abbotsford
Financial & listing details
- Price per square foot: C$467/sqft
- Annual tax amount: C$5,555
- Date on market: 7/16/2026
- Ownership: Freehold NonStrata
Price history
Price history is unavailable.
Public tax history
Tax history is unavailable.
Climate risks
Neighborhood: East Townline
- C$1,249,9006 bd5 ba2.4k sqft31274 Wagner Dr, Abbotsford, BC V2T5G1For Sale

- C$--3 bd2 ba-- sqft31327 Coghlan Pl, Abbotsford, BC V2T5M8Off Market
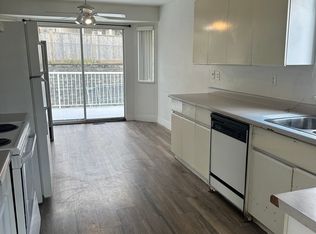
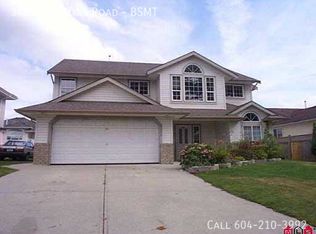
- C$--2 bd1 ba-- sqft3404 Townline Rd #BASEMENT, Abbotsford, BC V2T5S4Off Market
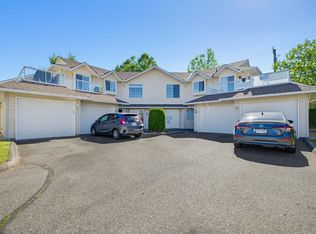
- C$615,9003 bd2 ba1.4k sqft31255 Upper Maclure Rd #38, Abbotsford, BC V2T5N4For Sale
Similar homes
- C$1,085,0006 bd4 ba2.9k sqft32507 Qualicum Pl, Abbotsford, BC V2T 5A6For Sale
 MLS ID #R3159641, Sharry Bhullar - PREC, Woodhouse Realty Brokerage. Greater Vancouver REALTORS®
 - C$1,199,9005 bd5 ba3.2k sqft3625 Nootka St, Abbotsford, BC V2T 5A2For Sale
 MLS ID #R3128419, Lovepreet Brar, Investa Prime Realty Brokerage. Greater Vancouver REALTORS®
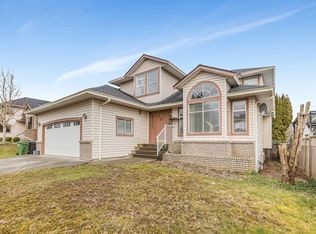
 - C$1,329,9007 bd4 ba3k sqft3154 Kingfisher Dr, Abbotsford, BC V2T 5K5For Sale
 MLS ID #R3092913, Inder Sekhon - PREC, RE/MAX Performance Realty Brokerage. Greater Vancouver REALTORS®
 - C$1,199,0005 bd3 ba2.1k sqft32745 Okanagan Dr, Abbotsford, BC V2T 4Z4For Sale
 MLS ID #R3140424, Sukhraj Dhesi, Nationwide Realty Corp. Brokerage. Greater Vancouver REALTORS®
