There’s a lot to love about this East Abbotsford rancher with basement, starting with the setting. Located at the end of a cul-de-sac and backing onto greenspace with towering trees, this 5 bed, 3 bath home offers 2,300 sq. ft. of updated living space plus a large south-facing deck and backyard pool. Inside, you’ll find updates to the kitchen, bathrooms, flooring and paint, plus a new roof (2026) and hot water tank (2025). The walkout basement offers potential for a 2 bed suite, and the garage could double as a workshop. Best of all, you’re walking distance to McMillan Elementary, Fraser Middle and Yale Secondary!
For sale
C$899,000
2270 Midas St, Abbotsford, BC V2S 4R2
5beds
2,336sqft
Single Family Residence
Built in 1974
0.27 Acres Lot
$-- Zestimate®
C$385/sqft
C$-- HOA
What's special
End of a cul-de-sacLarge south-facing deckBackyard poolUpdates to the kitchenWalkout basement
- 48 days
- 48
- 3
Zillow last checked:
Listing updated:
Listed by:
Marites Kliem - PREC,
Oakwyn Realty Ltd. Brokerage,
Tyson Kliem,
Oakwyn Realty Ltd.
Source: Greater Vancouver REALTORS®,MLS®#: R3155717 Originating MLS®#: Fraser Valley
Originating MLS®#: Fraser ValleyFacts & features
Interior
Bedrooms & bathrooms
- Bedrooms: 5
- Bathrooms: 3
- Full bathrooms: 2
- 1/2 bathrooms: 1
Heating
- Forced Air
Appliances
- Included: Washer/Dryer, Dishwasher, Refrigerator, Stove, Microwave
- Laundry: In Unit
Features
- Storage
- Windows: Window Coverings
- Basement: Finished,Exterior Entry
- Number of fireplaces: 1
- Fireplace features: Gas
Interior area
- Total structure area: 2,336
- Total interior livable area: 2,336 sqft
Video & virtual tour
Property
Parking
- Total spaces: 2
- Parking features: Garage, Asphalt, Garage Door Opener
- Garage spaces: 1
Features
- Stories: 2
- Exterior features: Balcony, Private Yard
- Pool features: Outdoor Pool
- Has view: Yes
- View description: Trees/Forest, Ravine
- Frontage length: 35.42
Lot
- Size: 0.27 Acres
- Dimensions: 35.42 x 120.33 ft
- Features: Central Location, Greenbelt
Details
- Additional structures: Shed(s)
Construction
Type & style
- Home type: SingleFamily
- Architectural style: Rancher/Bungalow w/Bsmt.
- Property subtype: Single Family Residence
Condition
- Year built: 1974
Community & HOA
Community
- Features: Near Shopping
- Security: Smoke Detector(s)
HOA
- Has HOA: No
Location
- Region: Abbotsford
Financial & listing details
- Price per square foot: C$385/sqft
- Annual tax amount: C$5,089
- Date on market: 8/14/2026
- Ownership: Freehold NonStrata
Price history
Price history is unavailable.
Public tax history
Tax history is unavailable.
Climate risks
Neighborhood: McMillan
- C$889,9004 bd2 ba2k sqft34388 Russet Pl, Abbotsford, BC V2S5E2For Sale

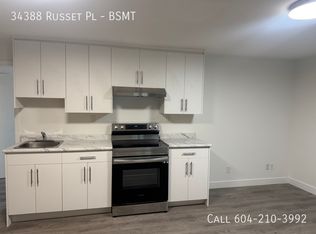
- C$--2 bd1 ba-- sqft34388 Russet Pl #BASEMENT, Abbotsford, BC V2S5E2Off Market
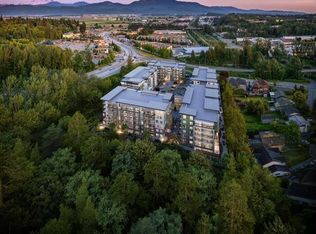
- C$419,9001 bd1 ba607 sqft34375 Gladys Ave #303, Abbotsford, BC V2S2H5For Sale
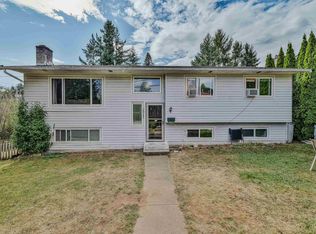
- C$579,9002 bd2 ba896 sqft34375 Gladys Ave #312, Abbotsford, BC V2S2H5For Sale
Similar homes
- C$899,0003 bd3 ba2.1k sqft36042 Southridge Pl, Abbotsford, BC V3G 1E2For Sale
 MLS ID #R3168829, Travis Oddy - PREC, Sutton Group-West Coast Realty (Abbotsford) Brokerage. Greater Vancouver REALTORS®
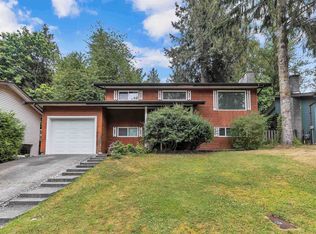
 - C$1,049,0005 bd3 ba2k sqft2011 McMillan Rd, Abbotsford, BC V2S 4Y3For Sale
 MLS ID #R3162673, Amandeep Bedi, Royal LePage Global Force Realty Brokerage. Greater Vancouver REALTORS®
 - C$978,9004 bd3 ba2.1k sqft34981 Bernina Ct, Abbotsford, BC V3G 1C2For Sale
 MLS ID #R3154044, Kam Kahlon - PREC, Homelife Advantage Realty Ltd. Brokerage. Greater Vancouver REALTORS®
 - C$869,9004 bd2 ba1.7k sqft35224 McKee Rd, Abbotsford, BC V2S 6K6For Sale
 MLS ID #R3158634, David Tsen - PREC, eXp Realty of Canada Inc. Brokerage. Greater Vancouver REALTORS®
