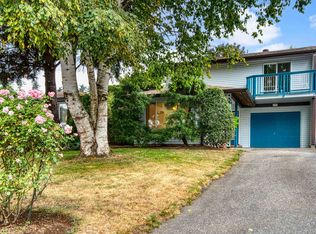
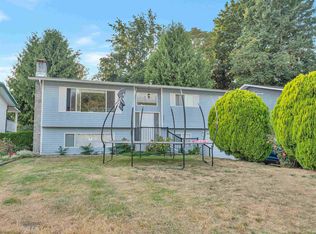
Beautifully updated 4 bedroom, 2 bath Half Duplex in a desirable East Abbotsford neighbourhood - with no strata fees! The main floor features a spacious primary bedroom w/ walk-in closet, cozy living area w/ fireplace, powder room, laundry, and a fully renovated kitchen (2022) w/ SS appliances & modern cabinetry. Upstairs offers three bedrooms and an updated full bathroom. Enjoy a private, flat backyard with a patio, garden, and wood deck — perfect for relaxing or entertaining. Take in beautiful views of Mount Baker from your home and yard. Updates include a 2020 roof, newer hot water tank, and fresh paint. Fantastic location close to schools, parks, Abbotsford Rec Centre, shopping, and highway access. Family-friendly area surrounded by great neighbors! Book your private viewing today!
For sale
C$845,777
2725 Sandon Dr, Abbotsford, BC V2S 7J3
4beds
1,483sqft
Duplex
Built in 1976
5,227 Square Feet Lot
$-- Zestimate®
C$570/sqft
C$-- HOA
What's special
- 98 days
- 21
- 0
Zillow last checked:
Listing updated:
Listed by:
Harmeet Badhesa,
RE/MAX Elevate Realty Brokerage,
Harj Brar PREC*,
RE/MAX Elevate Realty
Source: Greater Vancouver REALTORS®,MLS®#: R3130471 Originating MLS®#: Fraser Valley
Originating MLS®#: Fraser ValleyFacts & features
Interior
Bedrooms & bathrooms
- Bedrooms: 4
- Bathrooms: 2
- Full bathrooms: 1
- 1/2 bathrooms: 1
Heating
- Baseboard, Electric
Appliances
- Included: Washer/Dryer, Dishwasher, Refrigerator, Stove, Microwave
Features
- Basement: None
- Number of fireplaces: 1
- Fireplace features: Electric
Interior area
- Total structure area: 1,483
- Total interior livable area: 1,483 sqft
Property
Parking
- Total spaces: 6
- Parking features: Additional Parking, Open, RV Access/Parking, Front Access
- Has uncovered spaces: Yes
Features
- Levels: Two
- Stories: 2
- Exterior features: Balcony
- Has view: Yes
- View description: MT. BAKER
- Frontage length: 40.58
Lot
- Size: 5,227 Square Feet
- Dimensions: 40.58 x 135.76
- Features: Central Location, Recreation Nearby
Details
- Additional structures: Shed(s)
Construction
Type & style
- Home type: SingleFamily
- Property subtype: Duplex
- Attached to another structure: Yes
Condition
- Year built: 1976
Community & HOA
Community
- Features: Near Shopping
HOA
- Has HOA: No
- Amenities included: Other
Location
- Region: Abbotsford
Financial & listing details
- Price per square foot: C$570/sqft
- Annual tax amount: C$3,858
- Date on market: 6/2/2026
- Ownership: Freehold NonStrata
Price history
Price history is unavailable.
Public tax history
Tax history is unavailable.
Climate risks
Neighborhood: McMillan
Similar homes
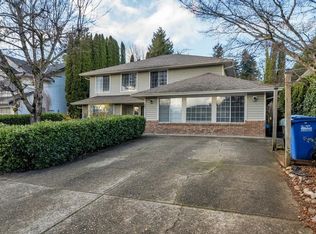
- C$869,9004 bd2 ba1.7k sqft35224 McKee Rd, Abbotsford, BC V2S 6K6For Sale
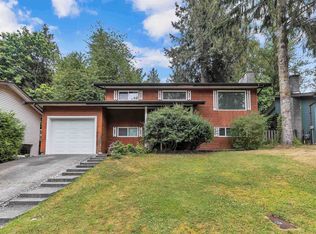 MLS ID #R3158634, David Tsen - PREC, eXp Realty of Canada, Inc. Brokerage. Greater Vancouver REALTORS®
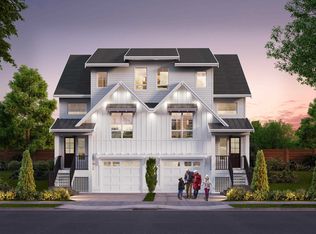
 - C$965,0004 bd3 ba2.2k sqft2454 Aladdin Cres, Abbotsford, BC V2S 5K7For Sale
 MLS ID #R3157324, Brent Rook - PREC, Royal LePage - Wolstencroft Brokerage. Greater Vancouver REALTORS®
 - C$949,9005 bd3 ba2.1k sqft2651 Macbeth Cres, Abbotsford, BC V3G 1C2For Sale
 MLS ID #R3118486, Harpreet Tumber - PREC, Century 21 Coastal Realty Ltd. Brokerage. Greater Vancouver REALTORS®
 - C$874,9004 bd3 ba1.8k sqft3669 Bulkley St, Abbotsford, BC V2S 7H3For Sale
 MLS ID #R3141821, Dylan Whitnack, RE/MAX Treeland Realty Brokerage. Greater Vancouver REALTORS®
