HOME BUYERS! LIVE HERE TODAY AND DEVELOP TOMORROW! This well maintained 2775 Sq Ft 5 BDRM-3-BTHRM Rancher comes with a fully finished basement with an "INLAW OR SUMMER KITCHEN" and is also built on a LARGE SUBDIVIDABLE LOT. Home substantially renovated both inside and out over the past years and still shows like a 10 out of 10! Home is ideally set up for Buyers with Mobility issues needing a home set up with ramps, lifts and more and this can all be removed if needed. Great value to be found in this property today or in the future with the 11,700 Sq Ft Lot with a 75' frontage with irregular side yard depths of 151.7' and 168.7', which can be rezoned to 2 building lots, a duplex, 3 or 4-Plex or other. View the private backyard from the 2 Decks to see the stunning landscaping and privacy.
For sale
C$1,259,000
2739 Sheffield Way, Abbotsford, BC V2S 4B7
4beds
2,575sqft
Single Family Residence
Built in 1968
0.27 Acres Lot
$-- Zestimate®
C$489/sqft
C$-- HOA
What's special
Fully finished basementInlaw or summer kitchenLarge subdividable lotPrivate backyardStunning landscaping
- 105 days
- 8
- 0
Zillow last checked:
Listing updated:
Listed by:
Richard Riemersma,
Royal LePage Little Oak Realty Brokerage
Source: Greater Vancouver REALTORS®,MLS®#: R3140524 Originating MLS®#: Fraser Valley
Originating MLS®#: Fraser ValleyFacts & features
Interior
Bedrooms & bathrooms
- Bedrooms: 4
- Bathrooms: 3
- Full bathrooms: 2
- 1/2 bathrooms: 1
Heating
- Forced Air, Natural Gas
Cooling
- Air Conditioning
Appliances
- Included: Washer/Dryer, Dishwasher, Refrigerator, Stove
Features
- Pantry
- Windows: Window Coverings, Insulated Windows
- Basement: Full,Finished,Exterior Entry
- Number of fireplaces: 1
- Fireplace features: Insert, Gas
Interior area
- Total structure area: 2,775
- Total interior livable area: 2,575 sqft
Video & virtual tour
Property
Parking
- Total spaces: 5
- Parking features: Additional Parking, Garage, RV Access/Parking, Front Access, Concrete, Garage Door Opener
- Garage spaces: 1
Features
- Stories: 2
- Exterior features: Balcony, Private Yard
- Has view: Yes
- View description: BACKYARD GREENBELT
- Frontage length: 75.96
Lot
- Size: 0.27 Acres
- Dimensions: 75.96 x 151.70
- Features: Central Location, Greenbelt, Private
Details
- Additional structures: Shed(s)
Construction
Type & style
- Home type: SingleFamily
- Architectural style: Rancher/Bungalow w/Bsmt.
- Property subtype: Single Family Residence
Condition
- Year built: 1968
Community & HOA
Community
- Features: Near Shopping
- Subdivision: Woodbine
HOA
- Has HOA: No
Location
- Region: Abbotsford
Financial & listing details
- Price per square foot: C$489/sqft
- Annual tax amount: C$5,534
- Date on market: 6/26/2026
- Ownership: Freehold NonStrata
- Road surface type: Paved
Price history
Price history is unavailable.
Public tax history
Tax history is unavailable.
Climate risks
Neighborhood: Abbotsford Centre


Similar homes
- C$1,229,9005 bd3 ba2.3k sqft2224 Mouldstade Rd, Abbotsford, BC V2S 3X4For Sale
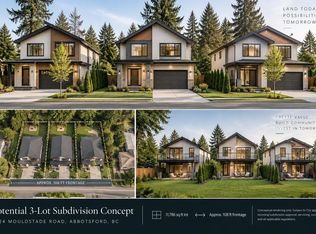 MLS ID #R3166240, Sunny Ahuja - PREC, eXp Realty of Canada Inc. Brokerage. Greater Vancouver REALTORS®
 - C$1,199,0005 bd3 ba2.9k sqft31000 Sidoni Ave, Abbotsford, BC V2T 5K1For Sale
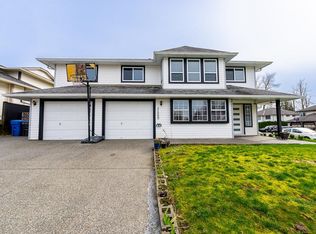 MLS ID #R3172973, Maninder Kundi - PREC, Century 21 Coastal Realty Ltd. Brokerage. Greater Vancouver REALTORS®
 - C$1,299,0004 bd2 ba2.5k sqft2889 Royal St, Abbotsford, BC V2T 2H6For Sale
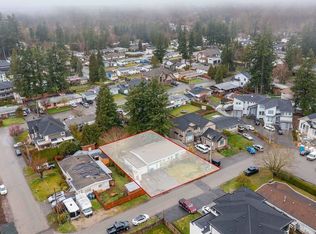 MLS ID #R3108987, Jagdish Kang - PREC, Investa Prime Realty Brokerage. Greater Vancouver REALTORS®
 - C$1,099,0004 bd3 ba1.9k sqft3499 Wright St, Abbotsford, BC V2S 6B3For Sale
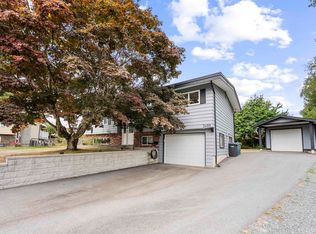 MLS ID #R3161783, Marites Kliem - PREC, Oakwyn Realty Ltd. Brokerage. Greater Vancouver REALTORS®
