Your future home awaits with breathtaking VIEWS of the Valley and surrounding mountains! Nestled in a quiet cul de sac in one of Abbotsford’s most sought after neighborhoods, this spacious 6 bedroom, 4 bathroom home offers 2,601 sq. ft. of living space on a 5,823 sq. ft. lot. Enjoy year round entertaining on the covered upper deck while taking in the scenery. Ample parking includes a double garage and RV space. The main home features 3 bedrooms, a versatile rec room with a full bathroom, built in vacuum, and a new hot water tank (2025). A bright 2 bedroom LEGAL suite with new flooring and window coverings provides an ideal mortgage helper or space for extended family. Conveniently located steps from schools, transit, Bolt Fitness, the Sikh temple, Highstreet Shopping Centre, and more!
For sale
C$1,234,900
31449 Legacy Ct, Abbotsford, BC V2T 6W5
6beds
2,601sqft
Single Family Residence
Built in 2001
5,662 Square Feet Lot
$-- Zestimate®
C$475/sqft
C$-- HOA
What's special
Built in vacuum
- 137 days
- 1
- 0
Zillow last checked:
Listing updated:
Listed by:
Gurwinder Lidder,
RE/MAX Elevate Realty Brokerage,
Harj Brar PREC*,
RE/MAX Elevate Realty
Source: Greater Vancouver REALTORS®,MLS®#: R3132386 Originating MLS®#: Fraser Valley
Originating MLS®#: Fraser ValleyFacts & features
Interior
Bedrooms & bathrooms
- Bedrooms: 6
- Bathrooms: 4
- Full bathrooms: 4
Heating
- Hot Water, Natural Gas
Appliances
- Included: Washer/Dryer, Dishwasher, Refrigerator, Stove
- Laundry: In Unit
Features
- Central Vacuum Roughed In
- Basement: Full,Finished,Exterior Entry
- Number of fireplaces: 1
- Fireplace features: Gas
Interior area
- Total structure area: 2,601
- Total interior livable area: 2,601 sqft
Property
Parking
- Total spaces: 8
- Parking features: Additional Parking, Garage, RV Access/Parking, Front Access, Concrete
- Garage spaces: 2
Features
- Levels: Two
- Stories: 2
- Entry location: Exterior Entry
- Exterior features: Balcony, Private Yard
- Has view: Yes
- View description: VALLEY & MOUNTAINS
- Frontage length: 56
Lot
- Size: 5,662 Square Feet
- Dimensions: 56 x IRREG
- Features: Central Location, Cul-De-Sac, Recreation Nearby
Construction
Type & style
- Home type: SingleFamily
- Architectural style: Basement Entry
- Property subtype: Single Family Residence
Condition
- Year built: 2001
Community & HOA
Community
- Features: Near Shopping
HOA
- Has HOA: No
Location
- Region: Abbotsford
Financial & listing details
- Price per square foot: C$475/sqft
- Annual tax amount: C$5,926
- Date on market: 6/6/2026
- Ownership: Freehold NonStrata
Price history
Price history is unavailable.
Public tax history
Tax history is unavailable.
Climate risks
Neighborhood: East Townline
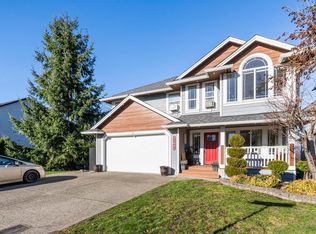
- C$1,199,9997 bd5 ba3.1k sqft31431 Legacy Ct, Abbotsford, BC V2T6W5For Sale

- C$1,300,0009 bd6 ba3.7k sqft31605 Harmony Ct, Abbotsford, BC V2T6S7For Sale
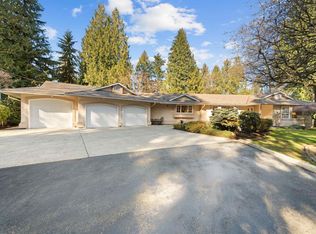
- C$2,200,0005 bd4 ba3.8k sqft31553 Brookside Ave, Abbotsford, BC V2T5W6For Sale
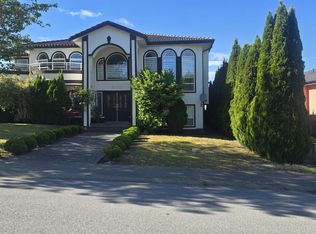
- C$1,299,9005 bd4 ba3.2k sqft31525 Ridgeview Dr, Abbotsford, BC V2T6R9For Sale
Similar homes
- C$1,189,0005 bd3 ba2.4k sqft3588 Crestview Ave, Abbotsford, BC V2T 6V2For Sale
 MLS ID #R3177491, Pauly Dhillon PREC*, RE/MAX City Realty Brokerage. Greater Vancouver REALTORS®
 - C$1,330,0007 bd5 ba3.1k sqft3158 Mallard St, Abbotsford, BC V2T 5K6For Sale
 MLS ID #R3175792, Savy Sidhu, Real Broker B.C. Ltd. Brokerage. Greater Vancouver REALTORS®
 - C$1,199,0005 bd3 ba2.9k sqft31000 Sidoni Ave, Abbotsford, BC V2T 5K1For Sale
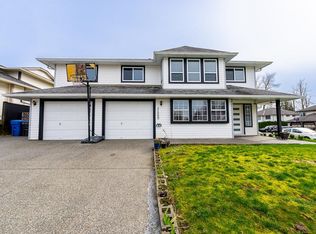 MLS ID #R3172973, Maninder Kundi - PREC, Century 21 Coastal Realty Ltd. Brokerage. Greater Vancouver REALTORS®
 - C$1,199,0004 bd3 ba2.3k sqft2224 Mouldstade Rd, Abbotsford, BC V2S 3X4For Sale
 MLS ID #R3176349, Sunny Ahuja - PREC, eXp Realty of Canada Inc. Brokerage. Greater Vancouver REALTORS®
