Unlock massive potential in West Abbotsford! 3,730 sq.ft Ideal for multi-generational living or strong rental income, this home features 9 beds, 6 baths, plus two self-contained, tenanted suites (3-bed & 2-bed) with private laundry, generating $3,600/month. Extensive upgrades offer total peace of mind: new roof, on-demand hot water, 200-amp service, Level 2 EV charger & brand-new bathrooms. Main floor boasts an updated kitchen and flexible renovated rec room. Backing onto Discovery Trail with unobstructed mountain views and a private yard. Steps to Highstreet, MEI & Rick Hansen Secondary. A rare turnkey home + investment opportunity!
For sale
C$1,350,000
31605 Harmony Ct, Abbotsford, BC V2T 6S7
9beds
3,730sqft
Single Family Residence
Built in 1999
5,662 Square Feet Lot
$-- Zestimate®
C$362/sqft
C$-- HOA
What's special
New roofOn-demand hot waterBrand-new bathroomsUpdated kitchenFlexible renovated rec roomPrivate yard
- 95 days |
- 10 |
- 0 |
Zillow last checked:
Listing updated:
Listed by:
Katrina Amurao - PREC,
eXp Realty of Canada Inc. Brokerage,
Neeraj Chawla - PREC,
eXp Realty of Canada Inc.
Source: Greater Vancouver REALTORS®,MLS®#: R3118072 Originating MLS®#: Fraser Valley
Originating MLS®#: Fraser ValleyFacts & features
Interior
Bedrooms & bathrooms
- Bedrooms: 9
- Bathrooms: 6
- Full bathrooms: 6
Heating
- Natural Gas, Radiant
Appliances
- Included: Washer/Dryer, Dishwasher, Refrigerator, Stove
Features
- Basement: Full,Finished
- Number of fireplaces: 2
- Fireplace features: Gas
- Common walls with other units/homes: Corner Unit
Interior area
- Total structure area: 3,730
- Total interior livable area: 3,730 sqft
Video & virtual tour
Property
Parking
- Total spaces: 8
- Parking features: Garage, RV Access/Parking, Guest, Front Access
- Garage spaces: 2
Features
- Levels: Two
- Stories: 2
- Exterior features: Balcony, Private Yard
- Has view: Yes
- View description: Coast Mountains
- Frontage length: 58
Lot
- Size: 5,662 Square Feet
- Dimensions: 58 x
- Features: Central Location, Greenbelt, Recreation Nearby
Construction
Type & style
- Home type: SingleFamily
- Property subtype: Single Family Residence
Condition
- Year built: 1999
Community & HOA
Community
- Security: Security System
HOA
- Has HOA: No
Location
- Region: Abbotsford
Financial & listing details
- Price per square foot: C$362/sqft
- Annual tax amount: C$6,186
- Date on market: 5/1/2026
- Ownership: Freehold NonStrata
K
Katrina Amurao - PREC
(604) 507-0200
By pressing Contact Agent, you agree that the real estate professional identified above may call/text you about your search, which may involve use of automated means and pre-recorded/artificial voices. You don't need to consent as a condition of buying any property, goods, or services. Message/data rates may apply. You also agree to our Terms of Use. Zillow does not endorse any real estate professionals. We may share information about your recent and future site activity with your agent to help them understand what you're looking for in a home.
Price history
Price history is unavailable.
Public tax history
Tax history is unavailable.
Climate risks
Neighborhood: East Townline
Nearby schools
GreatSchools rating
- 6/10Sumas Elementary SchoolGrades: PK-5Distance: 6.6 mi
- 6/10Nooksack Valley High SchoolGrades: 7-12Distance: 7.5 mi
- NANooksack ReengagementGrades: 11-12Distance: 7.5 mi
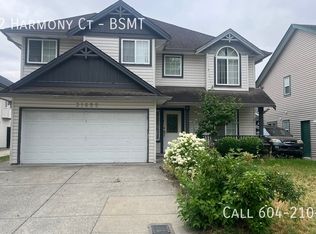
- C$--2 bd1 ba-- sqft31622 Harmony Ct #BASEMENT, Abbotsford, BC V2T6S7Off Market
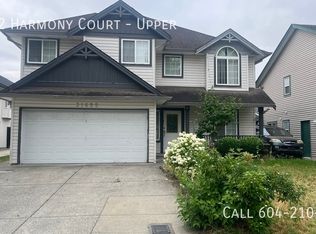
- C$--4 bd2 ba-- sqft31622 Harmony Ct, Abbotsford, BC V2T6S7Off Market
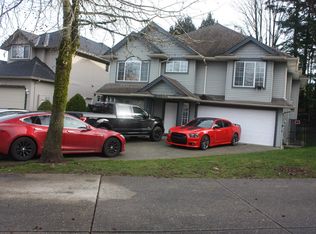
- C$1,239,9905 bd4 ba2.5k sqft31638 Harmony Ct, Abbotsford, BC V2T6S7For Sale
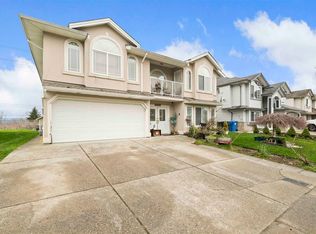
- C$1,249,9996 bd4 ba2.5k sqft31533 Homestead Cres, Abbotsford, BC V2T6V6For Sale
- C$2,200,0005 bd4 ba3.8k sqft31553 Brookside Ave, Abbotsford, BC V2T5W6For Sale
- C$1,234,9006 bd4 ba2.6k sqft31449 Legacy Ct, Abbotsford, BC V2T6W5For Sale
- C$1,199,9997 bd5 ba3.1k sqft31431 Legacy Ct, Abbotsford, BC V2T6W5For Sale
- C$1,299,9005 bd4 ba3.2k sqft31525 Ridgeview Dr, Abbotsford, BC V2T6R9For Sale
Similar homes
- C$1,329,9007 bd4 ba3k sqft3154 Kingfisher Dr, Abbotsford, BC V2T 5K5For Sale
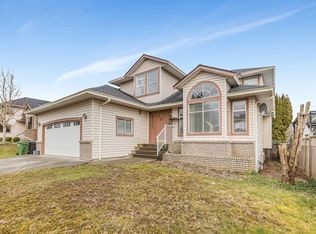 MLS ID #R3092913, Inder Sekhon - PREC, RE/MAX Performance Realty Brokerage. Greater Vancouver REALTORS®
 - C$1,199,9006 bd3 ba2.5k sqft34251 King Rd, Abbotsford, BC V2S 7N2For Sale
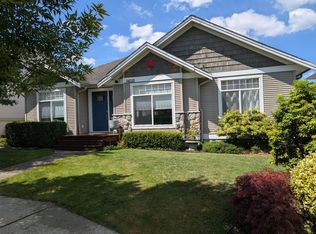 MLS ID #R3152039, Jeff Inglis - PREC, Homelife Advantage Realty Ltd. Brokerage. Greater Vancouver REALTORS®
 - C$1,549,9008 bd6 ba4.4k sqft30546 Sapphire Pl, Abbotsford, BC V2T 6Y5For Sale
 MLS ID #R3137638, Kirandeep Gill - PREC, Coldwell Banker Executives Realty Brokerage. Greater Vancouver REALTORS®
 - C$1,260,0008 bd6 ba3.1k sqft3492 Hazelwood Pl, Abbotsford, BC V2S 0H8For Sale
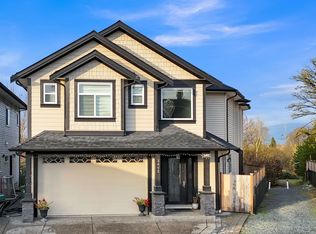 MLS ID #R3124267, Sharry Bhullar - PREC, Woodhouse Realty Brokerage. Greater Vancouver REALTORS®
 - C$1,224,9006 bd4 ba2.9k sqft3770 Clearbrook Rd #2, Abbotsford, BC V2T 6N3For SaleMLS ID #R3106754, Kuldip Sall - PREC, Century 21 Coastal Realty Ltd. Brokerage. Greater Vancouver REALTORS®
- C$1,169,9006 bd4 ba2.8k sqft2706 Mitchell St, Abbotsford, BC V2T 5G4For SaleMLS ID #R3136742, Gurvir Dhandli, RE/MAX City Realty Brokerage. Greater Vancouver REALTORS®
- C$1,359,0007 bd5 ba4.2k sqft27760 Pullman Ave, Abbotsford, BC V4X 0A2For SaleMLS ID #R3122161, Jag Sidhu - PREC, Royal LePage Global Force Realty Brokerage. Greater Vancouver REALTORS®
- C$1,250,0006 bd4 ba2.3k sqft2904 Crossley Dr, Abbotsford, BC V2T 5H1For SaleMLS ID #R3085426, Garry Gill, Century 21 Coastal Realty Ltd. Brokerage. Greater Vancouver REALTORS®
- C$1,399,9997 bd6 ba4.3k sqft3737 Lethbridge Dr, Abbotsford, BC V3G 1J5For SaleMLS ID #R3094059, Raman Sandhu - PREC, Sutton Group-West Coast Realty (Abbotsford) Brokerage. Greater Vancouver REALTORS®
- C$1,228,0006 bd5 ba2.7k sqft33234 Meadowlands Ave, Abbotsford, BC V2S 6V1For SaleMLS ID #R3147452, Kulwinder Bains, Royal LePage Sterling Realty Brokerage. Greater Vancouver REALTORS®
- C$1,649,9998 bd6 ba4.2k sqft31022 Headwater Pl, Abbotsford, BC V2T 0G4For SaleMLS ID #R3103554, Harpreet Mann - PREC, Sutton Group-West Coast Realty (Abbotsford) Brokerage. Greater Vancouver REALTORS®
- C$1,149,9006 bd3 ba2.4k sqft31015 Upper Maclure Rd, Abbotsford, BC V2T 5J5For SaleMLS ID #R3130060, Pardeep Sandhu - PREC, Real Broker B.C. Ltd. Brokerage. Greater Vancouver REALTORS®
- C$1,459,0007 bd7 ba3.7k sqft3171 Engineer Cres, Abbotsford, BC V4X 0A7For SaleMLS ID #R3149774, Gary Dhindsa - PREC, Vybe Realty Brokerage. Greater Vancouver REALTORS®
- C$1,275,0007 bd4 ba3.7k sqft2772 Saint Moritz Way, Abbotsford, BC V3G 1C3For SaleMLS ID #R3105876, Aman Dhaliwal - PREC, Century 21 Coastal Realty Ltd. Brokerage. Greater Vancouver REALTORS®
- C$1,145,0006 bd4 ba2.7k sqft2952 Sidoni Pl, Abbotsford, BC V2T 5K1For SaleMLS ID #R3108726, Mandeep Bal - PREC, Skystreet Real Estate Marketing Brokerage. Greater Vancouver REALTORS®
- C$1,399,9007 bd5 ba3.2k sqft27858 Ledunne Ave, Abbotsford, BC V4X 0A8For SaleMLS ID #R3103267, Dennis Muxlow, Royal Lepage Wheeler Cheam Brokerage. Greater Vancouver REALTORS®
- C$1,259,0008 bd5 ba4k sqft7480 Lee St, Mission, BC V2V 3K8For SaleMLS ID #R3122741, Balram Smadder - PREC, Investa Prime Realty Brokerage. Greater Vancouver REALTORS®
- C$1,249,8007 bd3 ba2.7k sqft2046 Majestic Cres, Abbotsford, BC V2T 3G1For SaleMLS ID #R3108972, Pritpal Toor - PREC, Century 21 Coastal Realty Ltd. Brokerage. Greater Vancouver REALTORS®
- C$1,389,9906 bd4 ba2.5k sqft33370 Kirk Ave, Abbotsford, BC V2S 8P8For SaleMLS ID #R3136923, Harman Khehra - PREC, eXp Realty of Canada, Inc. Brokerage. Greater Vancouver REALTORS®
- C$1,499,90010 bd7 ba5.1k sqft35702 Timberlane Dr, Abbotsford, BC V3G 1G3For SaleMLS ID #R3136443, Elaine Rozendal - PREC*, Royal Lepage Wheeler Cheam Brokerage. Greater Vancouver REALTORS®
