Welcome to this beautiful & well maintained basement entry home in the highly sought after West Abbotsford neighborbhood. Offering 2,584 sq. ft. of living space on a 5,827 sq. ft. lot. With 6 spacious bedrooms & 4 bathrooms, there’s plenty of room for the whole family. The open-concept design features a bright kitchen & cozy living area. Sept outside to large covered balcony, perfect for hosting gatherings or relaxing while enjoying stunning views of the surrounding mountains. Downstairs, you’ll find two-bedroom LEGAL suite, perfect for rental income or extended family. Located in a desired neighborhood, this home is just minutes from all levels of schools, shopping, parks, transit, & Hwy. 1. A fantastic opportunity in a prime location!
For sale
C$1,249,999
31533 Homestead Cres, Abbotsford, BC V2T 6V6
6beds
2,584sqft
Single Family Residence
Built in 2000
5,662 Square Feet Lot
$-- Zestimate®
C$484/sqft
C$-- HOA
What's special
- 142 days |
- 10 |
- 0 |
Zillow last checked:
Listing updated:
Listed by:
Gurwinder Lidder,
RE/MAX Elevate Realty Brokerage,
Harj Brar PREC*,
RE/MAX Elevate Realty
Source: Greater Vancouver REALTORS®,MLS®#: R3094301 Originating MLS®#: Fraser Valley
Originating MLS®#: Fraser ValleyFacts & features
Interior
Bedrooms & bathrooms
- Bedrooms: 6
- Bathrooms: 4
- Full bathrooms: 4
Heating
- Baseboard, Hot Water
Appliances
- Included: Washer/Dryer, Dishwasher, Refrigerator, Stove
- Laundry: In Unit
Features
- Storage
- Windows: Window Coverings
- Basement: Full,Finished
- Number of fireplaces: 2
- Fireplace features: Insert, Gas
Interior area
- Total structure area: 2,584
- Total interior livable area: 2,584 sqft
Property
Parking
- Total spaces: 5
- Parking features: Garage, Front Access, Concrete
- Garage spaces: 2
Features
- Stories: 2
- Entry location: Exterior Entry
- Exterior features: Balcony
- Has view: Yes
- View description: MOUNTAINS
- Frontage length: 54
Lot
- Size: 5,662 Square Feet
- Dimensions: 54 x 106
- Features: Central Location, Recreation Nearby
Details
- Additional structures: Shed(s)
Construction
Type & style
- Home type: SingleFamily
- Architectural style: Basement Entry
- Property subtype: Single Family Residence
Condition
- Year built: 2000
Community & HOA
Community
- Features: Near Shopping
HOA
- Has HOA: No
Location
- Region: Abbotsford
Financial & listing details
- Price per square foot: C$484/sqft
- Annual tax amount: C$5,918
- Date on market: 2/27/2026
- Ownership: Freehold NonStrata
Gurwinder Lidder
Gurwinder Lidder
By pressing Contact Agent, you agree that the real estate professional identified above may call/text you about your search, which may involve use of automated means and pre-recorded/artificial voices. You don't need to consent as a condition of buying any property, goods, or services. Message/data rates may apply. You also agree to our Terms of Use. Zillow does not endorse any real estate professionals. We may share information about your recent and future site activity with your agent to help them understand what you're looking for in a home.
Price history
Price history is unavailable.
Public tax history
Tax history is unavailable.
Climate risks
Neighborhood: East Townline
Nearby schools
GreatSchools rating
- 6/10Sumas Elementary SchoolGrades: PK-5Distance: 6.7 mi
- 6/10Nooksack Valley High SchoolGrades: 7-12Distance: 7.5 mi
- NANooksack ReengagementGrades: 11-12Distance: 7.5 mi
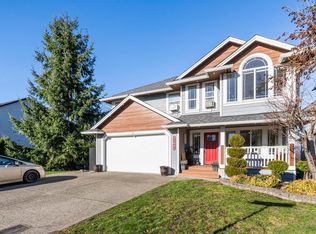
- C$1,350,0009 bd6 ba3.7k sqft31605 Harmony Ct, Abbotsford, BC V2T6S7For Sale
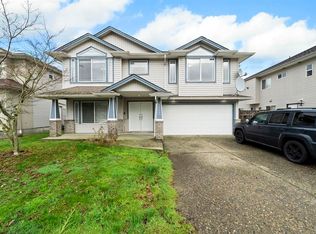
- C$1,234,9006 bd4 ba2.6k sqft31449 Legacy Ct, Abbotsford, BC V2T6W5For Sale
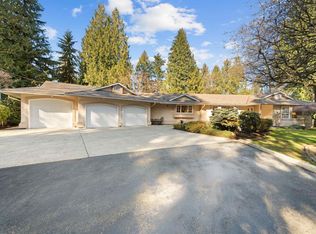
- C$2,499,0005 bd4 ba3.8k sqft31553 Brookside Ave, Abbotsford, BC V2T5W6For Sale
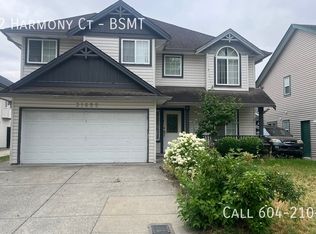
- C$--2 bd1 ba-- sqft31622 Harmony Ct #BASEMENT, Abbotsford, BC V2T6S7Off Market
- C$--4 bd2 ba-- sqft31622 Harmony Ct, Abbotsford, BC V2T6S7Off Market
- C$1,199,9997 bd5 ba3.1k sqft31431 Legacy Ct, Abbotsford, BC V2T6W5For Sale
- C$1,239,9905 bd4 ba2.5k sqft31638 Harmony Ct, Abbotsford, BC V2T6S7For Sale
- C$1,299,9005 bd4 ba3.2k sqft31525 Ridgeview Dr, Abbotsford, BC V2T6R9For Sale
Similar homes
- C$1,234,9006 bd4 ba2.6k sqft31449 Legacy Ct, Abbotsford, BC V2T 6W5For SaleMLS ID #R3132386, Gurwinder Lidder, RE/MAX Elevate Realty Brokerage. Greater Vancouver REALTORS®
- C$1,228,0006 bd5 ba2.7k sqft33234 Meadowlands Ave, Abbotsford, BC V2S 6V1For Sale
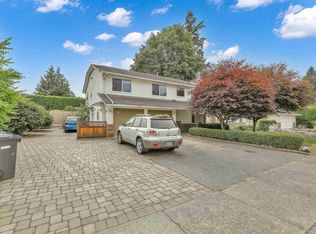 MLS ID #R3147452, Kulwinder Bains, Royal LePage Sterling Realty Brokerage. Greater Vancouver REALTORS®
 - C$1,225,0005 bd3 ba2.9k sqft31000 Sidoni Ave, Abbotsford, BC V2T 5K1For Sale
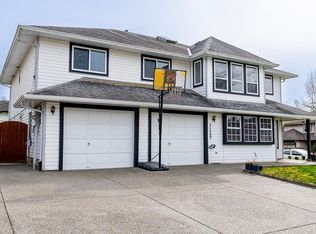 MLS ID #R3127793, Maninder Kundi - PREC, Century 21 Coastal Realty Ltd. Brokerage. Greater Vancouver REALTORS®
 - C$1,350,0009 bd6 ba3.7k sqft31605 Harmony Ct, Abbotsford, BC V2T 6S7For SaleMLS ID #R3118072, Katrina Amurao - PREC, eXp Realty of Canada Inc. Brokerage. Greater Vancouver REALTORS®
- C$1,149,9006 bd3 ba2.4k sqft31015 Upper Maclure Rd, Abbotsford, BC V2T 5J5For SaleMLS ID #R3130060, Pardeep Sandhu - PREC, Real Broker B.C. Ltd. Brokerage. Greater Vancouver REALTORS®
- C$1,300,0005 bd4 ba2.4k sqft30626 Crestview Ave, Abbotsford, BC V2T 6T5For SaleMLS ID #R3036849, Gurvir Dhandli, RE/MAX City Realty Brokerage. Greater Vancouver REALTORS®
- C$1,139,0005 bd3 ba2k sqft3166 Princess Ct, Abbotsford, BC V2T 4K3For SaleMLS ID #R3134890, Taj Sandhu, Century 21 Coastal Realty Ltd. Brokerage. Greater Vancouver REALTORS®
- C$1,299,0004 bd2 ba2.5k sqft2889 Royal St, Abbotsford, BC V2T 2H6For SaleMLS ID #R3108987, Jagdish Kang - PREC, Investa Prime Realty Brokerage. Greater Vancouver REALTORS®
- C$1,298,0004 bd3 ba2.5k sqft2739 Sheffield Way, Abbotsford, BC V2S 4B7For SaleMLS ID #R3140524, Richard Riemersma, Royal LePage Little Oak Realty Brokerage. Greater Vancouver REALTORS®
- C$949,9003 bd2 ba1.4k sqft2830 Crossley Dr, Abbotsford, BC V2T 5H4For SaleMLS ID #R3147154, Veer Malhi - PREC, Sutton Group-West Coast Realty (Abbotsford) Brokerage. Greater Vancouver REALTORS®
- C$1,150,0005 bd3 ba2k sqft3190 Babich St, Abbotsford, BC V2S 6C5For SaleMLS ID #R3086363, JP Arora, eXp Realty of Canada, Inc. Brokerage. Greater Vancouver REALTORS®
- C$999,0005 bd3 ba2.6k sqft32202 Hillcrest Ave, Abbotsford, BC V2T 1S6For SaleMLS ID #R3137840, Harpreet Mann - PREC, Sutton Group-West Coast Realty (Abbotsford) Brokerage. Greater Vancouver REALTORS®
- C$889,0005 bd3 ba2k sqft3180 Coronation Ct, Abbotsford, BC V2T 4J7For SaleMLS ID #R3138934, Rene Brassard, RE/MAX Truepeak Realty Brokerage. Greater Vancouver REALTORS®
- C$1,049,7003 bd3 ba2.8k sqft3731 Nicola St, Abbotsford, BC V2T 4Z9For SaleMLS ID #R3126506, Paul Wiebe, RE/MAX Truepeak Realty Brokerage. Greater Vancouver REALTORS®
- C$1,069,9004 bd3 ba2.5k sqft2976 Willband St, Abbotsford, BC V2S 5V7For SaleMLS ID #R3139122, Deep Deol - PREC, Westmont Realty Inc. Brokerage. Greater Vancouver REALTORS®
- C$1,199,9006 bd4 ba2.9k sqft8546 Alexandra St, Mission, BC V4S 1A2For SaleMLS ID #R3090691, Gurpreet Chahal - PREC, Planet Group Realty Inc. Brokerage. Greater Vancouver REALTORS®
- C$1,068,8883 bd3 ba2k sqft2096 Martens St, Abbotsford, BC V2T 6M6For SaleMLS ID #R3095523, Travis Taylor, eXp Realty of Canada, Inc. Brokerage. Greater Vancouver REALTORS®
- C$969,0004 bd3 ba2.2k sqft3273 Cheam Dr, Abbotsford, BC V2T 4Y8For SaleMLS ID #R3104788, Sarthak Gaur, Planet Group Realty Inc. Brokerage. Greater Vancouver REALTORS®
- C$938,6005 bd3 ba2.6k sqft35026 Exbury Ave, Abbotsford, BC V2S 6X6For SaleMLS ID #R3128962, Morning Lee, Royal Pacific Realty (Kingsway) Ltd. Brokerage. Greater Vancouver REALTORS®
- C$1,279,9996 bd5 ba3.5k sqft33133 Dalke Ave, Mission, BC V2V 0A3For SaleMLS ID #R3119663, Arjun Dhaliwal, Homelife Advantage Realty Ltd. Brokerage. Greater Vancouver REALTORS®
