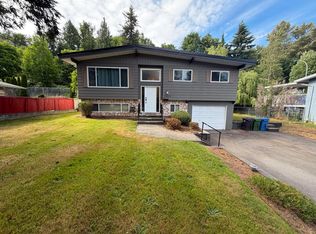
Big lot with back Lane. Solid House, Rental income form main house + 3 bedroom suite + shop can be $4000 appx. Best location for home based businesses. Ideal for mixed-use retail/residential or multi-family development. Whether you're looking to land assemble or create your dream project, this 8,890 sqft lot offers unmatched potential. This current home features 6 bedrooms and 3 bathrooms, including an updated kitchen perfect for modern living. Rear lane access offers convenient additional parking options, making it ideal for larger households or entertaining guests. Great holding property with strong rental income potential. Call now to schedule your viewing!
For sale
C$999,000
32202 Hillcrest Ave, Abbotsford, BC V2T 1S6
5beds
2,650sqft
Single Family Residence
Built in 1960
8,712 Square Feet Lot
$-- Zestimate®
C$377/sqft
C$-- HOA
What's special
- 36 days |
- 6 |
- 0 |
Zillow last checked:
Listing updated:
Listed by:
Harpreet Mann - PREC,
Sutton Group-West Coast Realty (Abbotsford) Brokerage,
Davinder Brar - PREC,
Sutton Group-West Coast Realty (Abbotsford)
Source: Greater Vancouver REALTORS®,MLS®#: R3137840 Originating MLS®#: Fraser Valley
Originating MLS®#: Fraser ValleyFacts & features
Interior
Bedrooms & bathrooms
- Bedrooms: 5
- Bathrooms: 3
- Full bathrooms: 2
- 1/2 bathrooms: 1
Heating
- Forced Air
Appliances
- Included: Washer/Dryer, Dishwasher, Refrigerator, Stove
Features
- Storage
- Windows: Window Coverings
- Basement: Finished
- Number of fireplaces: 1
- Fireplace features: Insert, Electric
Interior area
- Total structure area: 2,650
- Total interior livable area: 2,650 sqft
Property
Parking
- Total spaces: 14
- Parking features: Additional Parking, Garage, Lane Access, Side Access
- Garage spaces: 2
Features
- Levels: Multi/Split
- Stories: 2
- Entry location: Split Entry
- Exterior features: Garden, Balcony, Private Yard
- Frontage length: 70
Lot
- Size: 8,712 Square Feet
- Dimensions: 70 x 127
- Features: Central Location, Lane Access, Recreation Nearby
Details
- Additional structures: Workshop
Construction
Type & style
- Home type: SingleFamily
- Architectural style: Rancher/Bungalow w/Bsmt.,Split Entry
- Property subtype: Single Family Residence
Condition
- Year built: 1960
Community & HOA
Community
- Features: Near Shopping
HOA
- Has HOA: No
Location
- Region: Abbotsford
Financial & listing details
- Price per square foot: C$377/sqft
- Annual tax amount: C$5,236
- Date on market: 6/19/2026
- Ownership: Freehold NonStrata
- Road surface type: Paved
Harpreet Mann - PREC
Harpreet Mann - PREC
(604) 832-8485
By pressing Contact Agent, you agree that the real estate professional identified above may call/text you about your search, which may involve use of automated means and pre-recorded/artificial voices. You don't need to consent as a condition of buying any property, goods, or services. Message/data rates may apply. You also agree to our Terms of Use. Zillow does not endorse any real estate professionals. We may share information about your recent and future site activity with your agent to help them understand what you're looking for in a home.
Price history
Price history is unavailable.
Public tax history
Tax history is unavailable.
Climate risks
Neighborhood: Clearbrook Centre
Nearby schools
GreatSchools rating
- 6/10Sumas Elementary SchoolGrades: PK-5Distance: 5 mi
- 6/10Nooksack Valley High SchoolGrades: 7-12Distance: 5.8 mi
- NANooksack ReengagementGrades: 11-12Distance: 5.8 mi
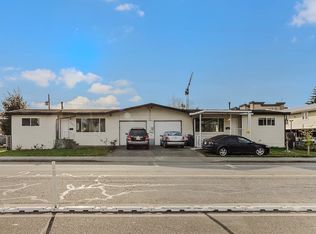
- C$1,299,0008 bd4 ba3.8k sqft2489 Parkview St, Abbotsford, BC V2T3K8For Sale
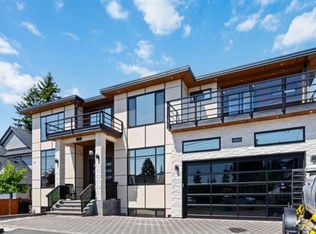
- C$1,988,0008 bd9 ba5.5k sqft32235 Pineview Ave, Abbotsford, BC V2T1R2For Sale
- C$3,2003 bd1 ba-- sqft32243 Pineview Ave, Abbotsford, BC V2T1R2For Rent

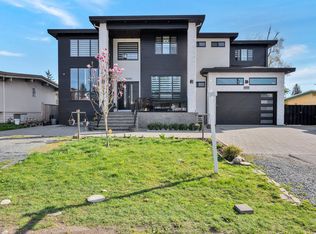
- C$2,099,0009 bd9 ba5.1k sqft32244 Pineview Ave, Abbotsford, BC V2T1R3For Sale
- C$800,0005 bd4 ba2.3k sqft2491 Lynden St #2, Abbotsford, BC V2T3B5For Sale
- C$999,0005 bd4 ba2.3k sqft2491 Lynden St #1, Abbotsford, BC V2T3C3For Sale
- C$450,0002 bd2 ba980 sqft2581 Langdon St #205, Abbotsford, BC V2T7A3For Sale
- C$1,039,0005 bd2 ba2.1k sqft32210 Autumn Ave, Abbotsford, BC V2T1P3For Sale
Similar homes
- C$959,9005 bd2 ba2.8k sqft32670 Avalon Cres, Abbotsford, BC V2T 3S6For Sale
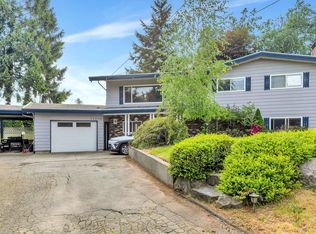 MLS ID #R3148978, Bhinder Sharma - PREC, Royal LePage Global Force Realty Brokerage. Greater Vancouver REALTORS®
 - C$999,0005 bd2 ba1.8k sqft31639 Charlotte Ave, Abbotsford, BC V2T 3Z6For Sale
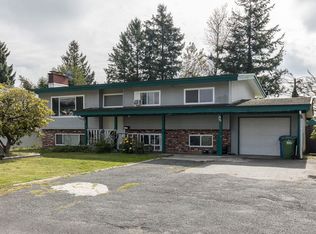
 MLS ID #R3132300, Sukh Mann - PREC, Sutton Premier Realty Brokerage. Greater Vancouver REALTORS®
 - C$1,030,0005 bd2 ba2.3k sqft31868 Carlsrue Ave, Abbotsford, BC V2T 2J6For Sale
 MLS ID #R3127544, Diven Kisun - PREC, Sutton Group-West Coast Realty (Surrey/24) Brokerage. Greater Vancouver REALTORS®
 - C$1,025,0006 bd3 ba2.3k sqft32698 Pandora Ave, Abbotsford, BC V2T 3X1For Sale
 MLS ID #R2930389, Bittu Deol, Homelife Advantage Realty Ltd. Brokerage. Greater Vancouver REALTORS®
 - C$1,069,9005 bd3 ba2.2k sqft3174 Royal Ct, Abbotsford, BC V2T 4J6For SaleMLS ID #R3121974, Beant Randhawa - PREC, Planet Group Realty Inc. Brokerage. Greater Vancouver REALTORS®
- C$949,7005 bd2 ba2.2k sqft33460 Conway Pl, Abbotsford, BC V2S 2R6For SaleMLS ID #R3101253, Rajinder Dhutti - PREC, Sutton Group-West Coast Realty (Abbotsford) Brokerage. Greater Vancouver REALTORS®
- C$969,0004 bd3 ba2.2k sqft3273 Cheam Dr, Abbotsford, BC V2T 4Y8For SaleMLS ID #R3104788, Sarthak Gaur, Planet Group Realty Inc. Brokerage. Greater Vancouver REALTORS®
- C$1,038,0005 bd4 ba2.9k sqft2255 Mountain Dr, Abbotsford, BC V3G 1E4For SaleMLS ID #R3144537, Moses Orlev, Century 21 Creekside Realty Brokerage. Greater Vancouver REALTORS®
- C$1,069,9004 bd3 ba2.5k sqft2976 Willband St, Abbotsford, BC V2S 5V7For SaleMLS ID #R3139122, Deep Deol - PREC, Westmont Realty Inc. Brokerage. Greater Vancouver REALTORS®
- C$1,049,9003 bd4 ba2.2k sqft3762 Nanaimo Cres, Abbotsford, BC V2T 4Z7For SaleMLS ID #R3139043, Lee-ann Thiessen, Coldwell Banker Executives Realty Brokerage. Greater Vancouver REALTORS®
- C$1,299,0005 bd2 ba2.4k sqft32611 Hollywood Ave, Abbotsford, BC V2T 1R9For SaleMLS ID #R3114779, Gavin Mann, eXp Realty of Canada, Inc. Brokerage. Greater Vancouver REALTORS®
- C$999,9003 bd2 ba1.4k sqft2374 Hillside Dr, Abbotsford, BC V2S 3R7For SaleMLS ID #R3127271, Voytek Czeczott, Team 3000 Realty Ltd. Brokerage. Greater Vancouver REALTORS®
- C$1,198,8884 bd3 ba2.6k sqft32615 Bevan Ave, Abbotsford, BC V2T 1G5For SaleMLS ID #R3080353, Himat Dhaliwal - PREC, Royal LePage Global Force Realty Brokerage. Greater Vancouver REALTORS®
- C$999,9005 bd3 ba2.2k sqft34795 1st Ave, Abbotsford, BC V2S 8C2For SaleMLS ID #R3110204, Raj Bal - PREC, Sutton Group-West Coast Realty (Abbotsford) Brokerage. Greater Vancouver REALTORS®
- C$1,299,0004 bd2 ba2.5k sqft2889 Royal St, Abbotsford, BC V2T 2H6For SaleMLS ID #R3108987, Jagdish Kang - PREC, Investa Prime Realty Brokerage. Greater Vancouver REALTORS®
- C$1,199,9995 bd4 ba2.7k sqft27891 Stagecoach Ave, Abbotsford, BC V4X 0A8For SaleMLS ID #R3147495, Davinder Brar - PREC, Sutton Group-West Coast Realty (Abbotsford) Brokerage. Greater Vancouver REALTORS®
- C$999,9994 bd3 ba2.1k sqft8699 Dewdney Trunk Rd, Mission, BC V2V 6Y2For SaleMLS ID #R3088225, Jinder Jhajj - PREC, Sutton Group-West Coast Realty Brokerage. Greater Vancouver REALTORS®
- C$1,249,8007 bd3 ba2.7k sqft2046 Majestic Cres, Abbotsford, BC V2T 3G1For SaleMLS ID #R3108972, Pritpal Toor - PREC, Century 21 Coastal Realty Ltd. Brokerage. Greater Vancouver REALTORS®
- C$1,068,8883 bd3 ba2k sqft2096 Martens St, Abbotsford, BC V2T 6M6For SaleMLS ID #R3095523, Kia Mahbod, eXp Realty of Canada, Inc. Brokerage. Greater Vancouver REALTORS®
- C$879,9004 bd3 ba2k sqft3344 Omineca Ct, Abbotsford, BC V2S 8K9For SaleMLS ID #R3144784, Lisa Coughlin, Babych Group Realty Vancouver Ltd. Brokerage. Greater Vancouver REALTORS®
