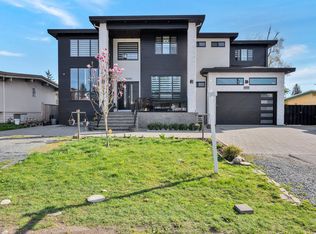
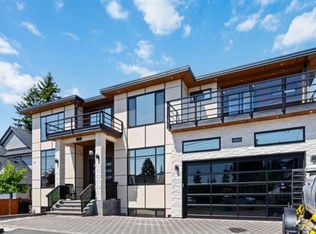
Luxury living at an attainable price point! Multiplex w/no strata fees made for the modern buyer. Luxury? Marble counters in the baths, Taj Mahal inspired quartz in the kitchen, real white oak millwork, custom WIC w/ led lighting & spa like ensuite & more! Comfort? Built to a higher standard, step code 4, means savings on your utility bills, less noise travelling from neighbors & a quality investment. Including cooling w/ a dual fuel heat pump system. The Design? W/ a bed & full bath on the main + nanny-suite below - perfect for the modern multi-gen family! Want more? Built-in cameras & speakers, EV charging, 9' ceilings, 2-5-10 Home Warranty, common walls include a 1" air gap + dbl drywall & a continuous air barrier.
For sale
C$929,900
2491 Lynden St #2, Abbotsford, BC V2T 3B5
5beds
2,329sqft
Condominium
Built in 2026
-- sqft lot
$-- Zestimate®
C$399/sqft
C$-- HOA
What's special
Real white oak millworkSpa like ensuiteNanny-suite belowEv chargingContinuous air barrier
- 55 days
- 30
- 0
Zillow last checked:
Listing updated:
Listed by:
Sat Swaich - PREC,
Real Broker B.C. Ltd. Brokerage
Source: Greater Vancouver REALTORS®,MLS®#: R3144232 Originating MLS®#: Fraser Valley
Originating MLS®#: Fraser ValleyFacts & features
Interior
Bedrooms & bathrooms
- Bedrooms: 5
- Bathrooms: 4
- Full bathrooms: 4
Heating
- Forced Air, Heat Pump, Natural Gas
Cooling
- Central Air, Air Conditioning
Appliances
- Included: Washer/Dryer, Dishwasher, Refrigerator, Stove
- Laundry: In Unit
Features
- Basement: Full
Interior area
- Total structure area: 2,329
- Total interior livable area: 2,329 sqft
Video & virtual tour
Property
Parking
- Total spaces: 2
- Parking features: Garage, Lane Access, Concrete
- Garage spaces: 1
Features
- Levels: Three Or More
- Stories: 3
- Exterior features: Balcony
Lot
- Features: Central Location, Recreation Nearby
Construction
Type & style
- Home type: Condo
- Architectural style: 3 Storey
- Property subtype: Condominium
- Attached to another structure: Yes
Condition
- Year built: 2026
Community & HOA
Community
- Features: Near Shopping
- Security: Smoke Detector(s)
- Subdivision: Pineview
HOA
- Has HOA: Yes
Location
- Region: Abbotsford
Financial & listing details
- Price per square foot: C$399/sqft
- Date on market: 7/9/2026
- Ownership: Freehold Strata
Price history
Price history is unavailable.
Public tax history
Tax history is unavailable.