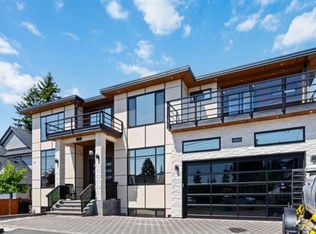
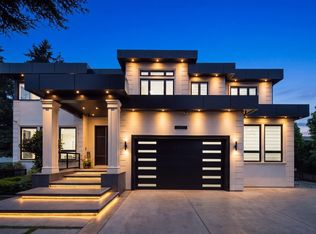
Welcome to this stunning 5,500 sq ft custom-built 3-storey home situated on a 7,800 sq ft lot. Offering luxury and incredible income potential, complete with a massive driveway accommodating up to 8 vehicles. Main floor features elegant living and family rooms, a gourmet kitchen with a fully equipped spice kitchen and pantry, along with a bedroom with full bath, powder room, and laundry, while the upper level boasts 5 spacious bedrooms including a grand primary suite with a walk-in closet, spa-inspired Jacuzzi ensuite, and a private balcony with breathtaking mountain views; the basement is thoughtfully designed with a media room and washroom for personal use, plus a spacious 2-bedroom legal suite and an additional 1-bedroom suite with separate entrance.
For sale
C$2,099,000
32244 Pineview Ave, Abbotsford, BC V2T 1R3
9beds
5,142sqft
Single Family Residence
Built in 2019
7,840 Square Feet Lot
$-- Zestimate®
C$408/sqft
C$-- HOA
What's special
- 182 days
- 16
- 0
Zillow last checked:
Listing updated:
Listed by:
Mohet Narang,
Century 21 Coastal Realty Ltd. Brokerage,
Vaneet Sethi - PREC,
Century 21 Coastal Realty Ltd.
Source: Greater Vancouver REALTORS®,MLS®#: R3110195 Originating MLS®#: Fraser Valley
Originating MLS®#: Fraser ValleyFacts & features
Interior
Bedrooms & bathrooms
- Bedrooms: 9
- Bathrooms: 9
- Full bathrooms: 7
- 1/2 bathrooms: 2
Heating
- Forced Air, Heat Pump
Cooling
- Central Air, Air Conditioning
Appliances
- Included: Washer/Dryer, Dishwasher, Refrigerator, Stove, Microwave
- Laundry: In Unit
Features
- Storage, Pantry, Central Vacuum, Wet Bar
- Basement: Full
- Number of fireplaces: 2
- Fireplace features: Gas
Interior area
- Total structure area: 5,142
- Total interior livable area: 5,142 sqft
Property
Parking
- Total spaces: 8
- Parking features: Garage, Front Access, Concrete, Paver Block
- Garage spaces: 2
Features
- Levels: Three Or More
- Stories: 3
- Exterior features: Garden, Balcony
- Has spa: Yes
- Spa features: Bath
- Has view: Yes
- View description: Mountains
- Frontage length: 78.8
Lot
- Size: 7,840 Square Feet
- Dimensions: 78.8 x 99.8
- Features: Central Location, Recreation Nearby
Details
- Additional structures: Shed(s)
Construction
Type & style
- Home type: SingleFamily
- Property subtype: Single Family Residence
Condition
- Year built: 2019
Community & HOA
Community
- Features: Near Shopping
HOA
- Has HOA: No
Location
- Region: Abbotsford
Financial & listing details
- Price per square foot: C$408/sqft
- Annual tax amount: C$8,957
- Date on market: 4/15/2026
- Ownership: Freehold NonStrata
Price history
Price history is unavailable.
Public tax history
Tax history is unavailable.
Climate risks
Neighborhood: Clearbrook Centre


Similar homes
- C$2,049,9009 bd8 ba5.6k sqft2357 Alder St, Abbotsford, BC V2T 2N6For Sale
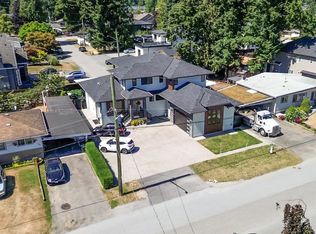 MLS ID #R3108475, Nav Chahal - PREC, Century 21 Coastal Realty Ltd. Brokerage. Greater Vancouver REALTORS®
 - C$2,039,70010 bd9 ba5.5k sqft2263 Bevan Cres, Abbotsford, BC V2T 3Z4For Sale
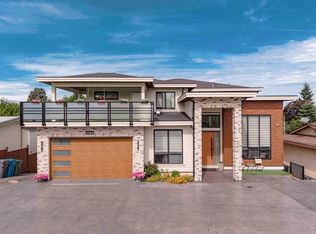 MLS ID #R3136274, Rajinder Dhutti - PREC, Sutton Group-West Coast Realty (Abbotsford) Brokerage. Greater Vancouver REALTORS®
 - C$1,799,0009 bd7 ba5.2k sqft32594 Peardonville Rd, Abbotsford, BC V2T 1N3For Sale
 MLS ID #R3149697, Sandeep Sidhu - PREC, Sutton Group-West Coast Realty (Abbotsford) Brokerage. Greater Vancouver REALTORS®
 - C$2,399,9998 bd9 ba7.1k sqft2960 Evergreen St, Abbotsford, BC V2T 2S4For Sale
 MLS ID #R3164991, Erin Brar - PREC, Sutton Premier Realty Brokerage. Greater Vancouver REALTORS®
