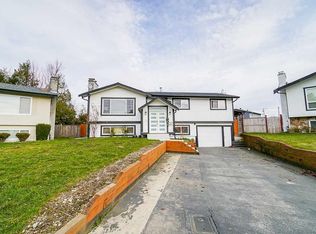
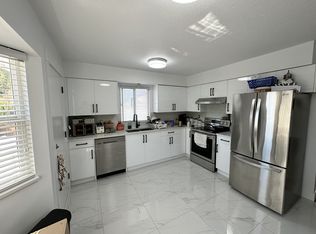
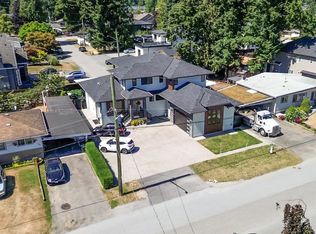
Discover your dream custom home in West Abbotsford, offering over 6,000 sq ft of luxurious living space with 9 bedrooms and 9 bathrooms, featuring 5 bedrooms on the top floor and a main floor bedroom with a full bath. Enjoy an expansive floor-to-ceiling living room, a generously sized family room, and a chef-ready kitchen with an additional spice kitchen. Cozy winters are assured with radiant heat, and your movie nights will be elevated in your private theatre room. Plus, with the support of two mortgage helpers, this home is perfectly suited to meet your every need.
For sale
C$1,899,000
3265 Saturna Cres, Abbotsford, BC V2T 4R9
9beds
6,293sqft
Single Family Residence
Built in 2024
6,534 Square Feet Lot
$-- Zestimate®
C$302/sqft
C$-- HOA
What's special
Generously sized family roomChef-ready kitchenAdditional spice kitchenRadiant heatPrivate theatre room
- 11 days
- 23
- 0
Zillow last checked:
Listing updated:
Listed by:
Amar Dhaliwal - PREC,
Sutton Group-West Coast Realty (Abbotsford) Brokerage
Source: Greater Vancouver REALTORS®,MLS®#: R3172279 Originating MLS®#: Fraser Valley
Originating MLS®#: Fraser ValleyFacts & features
Interior
Bedrooms & bathrooms
- Bedrooms: 9
- Bathrooms: 9
- Full bathrooms: 8
- 1/2 bathrooms: 1
Heating
- Radiant
Cooling
- Central Air, Air Conditioning
Appliances
- Included: Washer/Dryer, Dishwasher, Refrigerator, Stove
Features
- Central Vacuum
- Basement: Full
- Number of fireplaces: 2
- Fireplace features: Propane
Interior area
- Total structure area: 6,293
- Total interior livable area: 6,293 sqft
Property
Parking
- Total spaces: 6
- Parking features: Garage, RV Access/Parking, Front Access, Concrete, Garage Door Opener
- Garage spaces: 2
Features
- Levels: Two,Three Or More
- Stories: 2
- Exterior features: Balcony
- Has view: Yes
- View description: Valley
- Frontage length: 60
Lot
- Size: 6,534 Square Feet
- Dimensions: 60 x 111.8
- Features: Central Location, Near Golf Course
Construction
Type & style
- Home type: SingleFamily
- Property subtype: Single Family Residence
Condition
- Year built: 2024
Community & HOA
Community
- Features: Near Shopping
- Security: Prewired, Smoke Detector(s)
HOA
- Has HOA: No
Location
- Region: Abbotsford
Financial & listing details
- Price per square foot: C$302/sqft
- Annual tax amount: C$9,055
- Date on market: 10/6/2026
- Ownership: Freehold NonStrata
Price history
Price history is unavailable.
Public tax history
Tax history is unavailable.
Climate risks
Neighborhood: East Townline


Similar homes
- C$2,399,9998 bd9 ba7.1k sqft2960 Evergreen St, Abbotsford, BC V2T 2S4For Sale
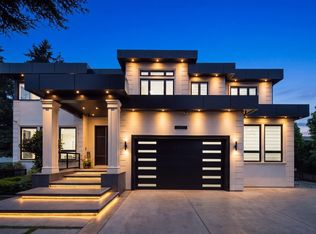 MLS ID #R3164991, Erin Brar - PREC, Sutton Premier Realty Brokerage. Greater Vancouver REALTORS®
 - C$1,998,0008 bd8 ba5.3k sqft31081 Deertrail Dr N, Abbotsford, BC V2T 5J6For Sale
 MLS ID #R3152656, Sukh Malhi - PREC, Sutton Group-West Coast Realty (Abbotsford) Brokerage. Greater Vancouver REALTORS®
 - C$1,795,0008 bd6 ba4.4k sqft2862 Princess St, Abbotsford, BC V2T 2S6For Sale
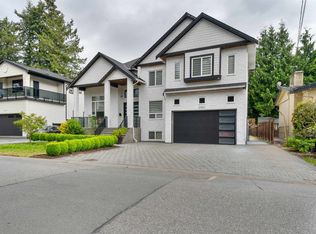 MLS ID #R3125233, Jagraj Dhaliwal, SRS Hall of Fame Realty Brokerage. Greater Vancouver REALTORS®
 - C$2,049,9009 bd8 ba5.6k sqft2357 Alder St, Abbotsford, BC V2T 2N6For Sale
 MLS ID #R3108475, Nav Chahal - PREC, Century 21 Coastal Realty Ltd. Brokerage. Greater Vancouver REALTORS®
