Welcome to this well-maintained home in Abbotsford. Bright and spacious layout with generous living areas, a functional kitchen,Featuring a spacious and bright layout, the home includes generous living and dining areas filled with natural light. The kitchen is thoughtfully designed with ample cabinetry and workspace, making it perfect for everyday living and entertaining. Bedrooms are well-size and comfortable bedrooms. Enjoy a private yard perfect for family gatherings or relaxing outdoors. Conveniently located close to schools, parks, shopping, and easy highway access. A great opportunity for families or investors looking for value in a desirable neighborhood. Don’t miss this opportunity to own a fantastic home in one of Abbotsford’s sought-after areas. Book your private showing today!
For sale
C$1,069,900
3174 Royal Ct, Abbotsford, BC V2T 4J6
5beds
2,248sqft
Single Family Residence
Built in 1979
9,583 Square Feet Lot
$-- Zestimate®
C$476/sqft
C$-- HOA
What's special
- 117 days
- 7
- 1
Zillow last checked:
Listing updated:
Listed by:
Rav Randhawa,
Planet Group Realty Inc. Brokerage
Source: Greater Vancouver REALTORS®,MLS®#: R3121974 Originating MLS®#: Fraser Valley
Originating MLS®#: Fraser ValleyFacts & features
Interior
Bedrooms & bathrooms
- Bedrooms: 5
- Bathrooms: 3
- Full bathrooms: 2
- 1/2 bathrooms: 1
Heating
- Forced Air
Appliances
- Included: Washer/Dryer, Dishwasher, Refrigerator, Stove
Features
- Basement: Finished
- Has fireplace: Yes
- Fireplace features: Gas
Interior area
- Total structure area: 2,248
- Total interior livable area: 2,248 sqft
Property
Parking
- Total spaces: 5
- Parking features: Garage, Front Access, Asphalt
- Garage spaces: 1
Features
- Levels: Two,Multi/Split
- Stories: 2
- Entry location: Split Entry
- Exterior features: Private Yard
- Has view: Yes
- Frontage length: 0
Lot
- Size: 9,583 Square Feet
- Features: Cul-De-Sac, Recreation Nearby
Construction
Type & style
- Home type: SingleFamily
- Architectural style: Split Entry
- Property subtype: Single Family Residence
Condition
- Year built: 1979
Community & HOA
Community
- Features: Independent living, Near Shopping
HOA
- Has HOA: No
Location
- Region: Abbotsford
Financial & listing details
- Price per square foot: C$476/sqft
- Annual tax amount: C$5,092
- Date on market: 5/11/2026
- Ownership: Freehold NonStrata
Price history
Price history is unavailable.
Public tax history
Tax history is unavailable.
Climate risks
Neighborhood: West Clearbrook
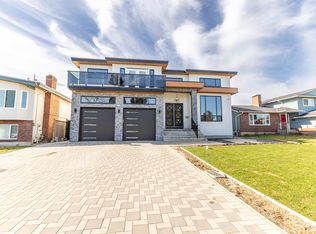
- C$2,049,0009 bd9 ba6.2k sqft3265 Saturna Cres, Abbotsford, BC V2T4R9For Sale
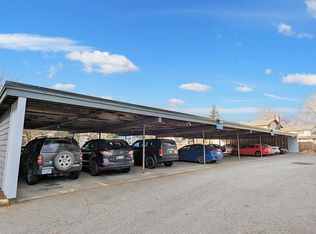
- C$1,3751 bd1 ba662 sqft3065 Clearbrook Rd, Abbotsford, BC V2T4A9For Rent

- C$--1 bd1 ba662 sqft3065 Clearbrook Rd #1-BEDROOM, Abbotsford, BC V2T4A9Off Market
- C$---- bd1 ba334 sqft3065 Clearbrook Rd #BACHELOR, Abbotsford, BC V2T4A9Off Market
Similar homes
- C$1,139,0005 bd3 ba2k sqft3166 Princess Ct, Abbotsford, BC V2T 4K3For Sale
 MLS ID #R3134890, Taj Sandhu, Century 21 Coastal Realty Ltd. Brokerage. Greater Vancouver REALTORS®
 - C$1,059,0005 bd3 ba2.3k sqft32632 Haida Dr, Abbotsford, BC V2T 4Z5For Sale
 MLS ID #R3144301, Amritpal Sahil - PREC, Century 21 Coastal Realty Ltd. Brokerage. Greater Vancouver REALTORS®
 - C$1,099,8885 bd3 ba2.7k sqft3222 Comox Ct, Abbotsford, BC V2S 7B4For Sale
 MLS ID #R3136453, Solomon Chennur, Century 21 Creekside Realty Ltd. Brokerage. Greater Vancouver REALTORS®
 - C$1,095,0005 bd2 ba2.2k sqft2519 Magnolia Cres, Abbotsford, BC V2T 3N1For Sale
 MLS ID #R3148584, Wells Macey, Momentum Realty Inc. Brokerage. Greater Vancouver REALTORS®
