Well maintained 5 bed, 3 full bath family home. Situated in a quiet cul-de-sac surrounded by trees, this over 2000 sq ft home offers a bright & spacious living space with large windows. The living area boasts a brick wood burning fireplace & stunning engineered hardwood floors providing warmth & comfort. Updated kitchen features ample cupboard & counter space, & eating area with more recent stove & dishwasher. Enjoy the sundeck overlooking the beautiful backyard, perfect for outdoor living & gardening. Updated bathrooms, fresh paint & new pot lights in 2026 . Cozy up in the family room with a brick feature wall & gas fireplace. 2022 replacement of furnace & hot water tank ensures worry free living. Walking distance to schools & trails.
For sale
C$1,092,500
3166 Princess Ct, Abbotsford, BC V2T 4K3
5beds
2,014sqft
Single Family Residence
Built in 1980
0.25 Acres Lot
$-- Zestimate®
C$542/sqft
C$-- HOA
What's special
Brick wood burning fireplaceStunning engineered hardwood floorsUpdated kitchenEating areaUpdated bathroomsFresh paintNew pot lights
- 128 days
- 11
- 0
Zillow last checked:
Listing updated:
Listed by:
Taj Sandhu,
Century 21 Coastal Realty Ltd. Brokerage
Source: Greater Vancouver REALTORS®,MLS®#: R3134890 Originating MLS®#: Fraser Valley
Originating MLS®#: Fraser ValleyFacts & features
Interior
Bedrooms & bathrooms
- Bedrooms: 5
- Bathrooms: 3
- Full bathrooms: 3
Heating
- Forced Air, Natural Gas
Appliances
- Included: Washer/Dryer, Dishwasher, Refrigerator, Stove, Microwave
Features
- Windows: Window Coverings, Insulated Windows
- Basement: Finished
- Number of fireplaces: 2
- Fireplace features: Gas, Wood Burning
Interior area
- Total structure area: 2,014
- Total interior livable area: 2,014 sqft
Property
Parking
- Total spaces: 3
- Parking features: Garage, Front Access, Concrete, Garage Door Opener
- Garage spaces: 1
Features
- Levels: Multi/Split
- Stories: 2
- Entry location: Split Entry
- Exterior features: Private Yard
- Has view: Yes
- Frontage length: 33.46
Lot
- Size: 0.25 Acres
- Dimensions: 33.46 x IRREG
- Features: Central Location, Cul-De-Sac, Recreation Nearby
Details
- Additional structures: Shed(s)
Construction
Type & style
- Home type: SingleFamily
- Architectural style: Split Entry
- Property subtype: Single Family Residence
Condition
- Year built: 1980
Community & HOA
Community
- Features: Near Shopping
HOA
- Has HOA: No
Location
- Region: Abbotsford
Financial & listing details
- Price per square foot: C$542/sqft
- Annual tax amount: C$5,278
- Date on market: 6/11/2026
- Ownership: Freehold NonStrata
Price history
Price history is unavailable.
Public tax history
Tax history is unavailable.
Climate risks
Neighborhood: West Clearbrook
Similar homes
- C$1,099,0006 bd3 ba2.4k sqft31015 Upper Maclure Rd, Abbotsford, BC V2T 5J5For Sale
 MLS ID #R3170397, Pardeep Sandhu - PREC, Real Broker B.C. Ltd. Brokerage. Greater Vancouver REALTORS®
 - C$995,0005 bd3 ba2.3k sqft32317 Adair Ave, Abbotsford, BC V2T 4L7For Sale
 MLS ID #R3136933, Gopal Sahota - PREC, eXp Realty of Canada Inc. Brokerage. Greater Vancouver REALTORS®
 - C$925,0005 bd3 ba2k sqft34805 McCabe Pl, Abbotsford, BC V3G 1H1For Sale
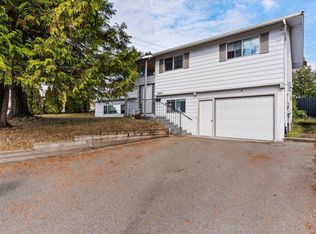 MLS ID #R3171434, Kevin Rolland, Homelife Advantage Realty Ltd. Brokerage. Greater Vancouver REALTORS®
 - C$1,029,9993 bd2 ba1.7k sqft3099 Curlew Dr, Abbotsford, BC V2T 5J3For Sale
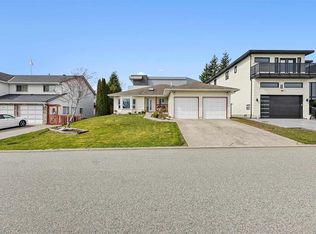 MLS ID #R3126621, Harman Saran, Royal LePage Global Force Realty Brokerage. Greater Vancouver REALTORS®
