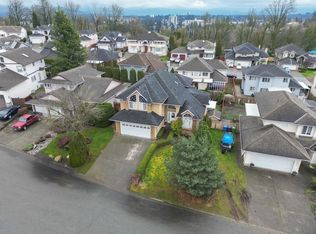
Beautiful Home on a Huge Lot in West Abbotsford! This well-maintained home offers 5 bedrooms, 2 bathrooms, and a spacious recreation room, there is plenty of room for comfortable family living. The home is in excellent condition and boasts a fully fenced backyard, perfect for children, pets, and outdoor entertaining. Situated on a quiet dead-end street in the heart of West Abbotsford, this property is conveniently located close to schools, shopping, parks, and all essential amenities. The oversized driveway provides ample parking space for multiple vehicles, including your RV, boat, or recreational toys. The lower level offers suite potential (buyers should verify requirements with the City of Abbotsford) making this a great option for those seeking mortgage-helper possibilities.
For sale
C$974,999
31639 Charlotte Ave, Abbotsford, BC V2T 3Z6
5beds
1,858sqft
Single Family Residence
Built in 1975
7,840 Square Feet Lot
$-- Zestimate®
C$525/sqft
C$-- HOA
What's special
Well-maintained homeSpacious recreation roomFully fenced backyardQuiet dead-end streetOversized driveway
- 73 days |
- 13 |
- 0 |
Zillow last checked:
Listing updated:
Listed by:
Sukh Mann - PREC,
Sutton Premier Realty Brokerage
Source: Greater Vancouver REALTORS®,MLS®#: R3132300 Originating MLS®#: Fraser Valley
Originating MLS®#: Fraser ValleyFacts & features
Interior
Bedrooms & bathrooms
- Bedrooms: 5
- Bathrooms: 2
- Full bathrooms: 2
Heating
- Forced Air, Natural Gas
Appliances
- Included: Washer/Dryer, Dishwasher, Refrigerator, Stove
Features
- Basement: Finished
- Number of fireplaces: 1
- Fireplace features: Wood Burning
Interior area
- Total structure area: 1,858
- Total interior livable area: 1,858 sqft
Property
Parking
- Total spaces: 7
- Parking features: Garage, RV Access/Parking, Front Access
- Garage spaces: 1
Features
- Levels: Multi/Split
- Stories: 2
- Entry location: Split Entry
- Exterior features: Balcony
- Frontage length: 65
Lot
- Size: 7,840 Square Feet
- Dimensions: 65 x
Construction
Type & style
- Home type: SingleFamily
- Architectural style: Split Entry
- Property subtype: Single Family Residence
Condition
- Year built: 1975
Community & HOA
HOA
- Has HOA: No
Location
- Region: Abbotsford
Financial & listing details
- Price per square foot: C$525/sqft
- Annual tax amount: C$4,869
- Date on market: 6/5/2026
- Ownership: Freehold NonStrata
Price history
Price history is unavailable.
Public tax history
Tax history is unavailable.
Climate risks
Neighborhood: West Clearbrook
Nearby schools
GreatSchools rating
- 6/10Sumas Elementary SchoolGrades: PK-5Distance: 6 mi
- 6/10Nooksack Valley High SchoolGrades: 7-12Distance: 6.8 mi
- C$--5 bd3 ba-- sqft31613 Charlotte Ave, Abbotsford, BC V2T3Z6Off Market

- C$1,279,0006 bd4 ba3.6k sqft31481 Southern Dr, Abbotsford, BC V2T5P1For Sale

- C$890,0005 bd3 ba2.8k sqft31501 Upper Maclure Rd #13, Abbotsford, BC V2T5S6For Sale

- C$1,179,0006 bd4 ba3.6k sqft31466 Jean Ct, Abbotsford, BC V2T5N9For Sale
- C$1,139,0005 bd3 ba2k sqft3166 Princess Ct, Abbotsford, BC V2T4K3For Sale
- C$---- bd1 ba-- sqft31855 Conrad Ave, Abbotsford, BC V2T2K3Off Market
- C$--2 bd1 ba-- sqft31855 Conrad Ave #BASEMENT, Abbotsford, BC V2T2K3Off Market
- C$--3 bd1 ba-- sqft2977 Princess St, Abbotsford, BC V2T2S8Off Market
Similar homes
- C$949,9004 bd2 ba1.9k sqft32659 Willingdon Cres, Abbotsford, BC V2T 1S1For Sale
 MLS ID #R3147834, Timothy Barrett, Vybe Realty Brokerage. Greater Vancouver REALTORS®
 - C$969,0004 bd3 ba2.2k sqft3273 Cheam Dr, Abbotsford, BC V2T 4Y8For Sale
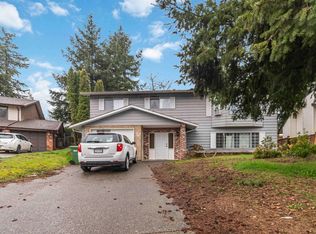 MLS ID #R3104788, Sarthak Gaur, Planet Group Realty Inc. Brokerage. Greater Vancouver REALTORS®
 - C$999,0004 bd3 ba2.1k sqft34981 Bernina Ct, Abbotsford, BC V3G 1C2For Sale
 MLS ID #R3154044, Kam Kahlon - PREC, Homelife Advantage Realty Ltd. Brokerage. Greater Vancouver REALTORS®
 - C$1,013,9995 bd3 ba2.1k sqft2259 Lynden St, Abbotsford, BC V2T 3B8For Sale
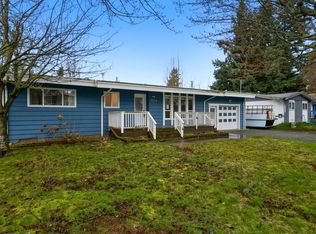 MLS ID #R3094552, Sandeep Grewal - PREC, Sutton Group-West Coast Realty (Abbotsford) Brokerage. Greater Vancouver REALTORS®
 - C$999,0005 bd3 ba2.3k sqft35063 Spencer St, Abbotsford, BC V3G 2E3For SaleMLS ID #R3143236, Jaspreet Gill - PREC, LPT Realty ULC Brokerage. Greater Vancouver REALTORS®
- C$1,149,5005 bd2 ba2.2k sqft2519 Magnolia Cres, Abbotsford, BC V2T 3N1For SaleMLS ID #R3148584, Wells Macey, Momentum Realty Inc. Brokerage. Greater Vancouver REALTORS®
- C$1,074,0004 bd3 ba2.4k sqft32600 Willingdon Cres, Abbotsford, BC V2T 1S2For SaleMLS ID #R3131473, Diven Kisun - PREC, Sutton Group-West Coast Realty (Surrey/24) Brokerage. Greater Vancouver REALTORS®
- C$1,049,0004 bd3 ba2.1k sqft34869 Everett Dr, Abbotsford, BC V2S 7R7For SaleMLS ID #R3142582, Neena Mann - PREC, Westmont Realty Inc. Brokerage. Greater Vancouver REALTORS®
- C$999,9003 bd2 ba1.4k sqft2374 Hillside Dr, Abbotsford, BC V2S 3R7For SaleMLS ID #R3127271, Voytek Czeczott, Team 3000 Realty Ltd. Brokerage. Greater Vancouver REALTORS®
- C$899,0004 bd2 ba1.7k sqft1940 Eagle St, Abbotsford, BC V2S 3A6For SaleMLS ID #R3140163, Amar Dhaliwal - PREC, Sutton Group-West Coast Realty (Abbotsford) Brokerage. Greater Vancouver REALTORS®
- C$849,9003 bd2 ba1.1k sqft32565 George Ferguson Way, Abbotsford, BC V2T 4C8For SaleMLS ID #R3152420, David Tsen - PREC, eXp Realty of Canada, Inc. Brokerage. Greater Vancouver REALTORS®
- C$1,068,8883 bd3 ba2k sqft2096 Martens St, Abbotsford, BC V2T 6M6For SaleMLS ID #R3095523, Travis Taylor, eXp Realty of Canada, Inc. Brokerage. Greater Vancouver REALTORS®
- C$1,299,0004 bd2 ba2.5k sqft2889 Royal St, Abbotsford, BC V2T 2H6For SaleMLS ID #R3108987, Jagdish Kang - PREC, Investa Prime Realty Brokerage. Greater Vancouver REALTORS®
- C$879,9004 bd3 ba2k sqft3344 Omineca Ct, Abbotsford, BC V2S 8K9For SaleMLS ID #R3144784, Lisa Coughlin, Babych Group Realty Vancouver Ltd. Brokerage. Greater Vancouver REALTORS®
- C$1,069,9004 bd3 ba2.5k sqft2976 Willband St, Abbotsford, BC V2S 5V7For SaleMLS ID #R3139122, Deep Deol - PREC, Westmont Realty Inc. Brokerage. Greater Vancouver REALTORS®
- C$999,9994 bd3 ba2.1k sqft8699 Dewdney Trunk Rd, Mission, BC V2V 6Y2For SaleMLS ID #R3088225, Jinder Jhajj - PREC, Sutton Group-West Coast Realty Brokerage. Greater Vancouver REALTORS®
- C$1,128,0006 bd5 ba2.7k sqft33234 Meadowlands Ave, Abbotsford, BC V2S 6V1For SaleMLS ID #R3147452, Kulwinder Bains, Royal LePage Sterling Realty Brokerage. Greater Vancouver REALTORS®
- C$979,9005 bd3 ba2.1k sqft8282 Melburn Dr, Mission, BC V2V 7H3For SaleMLS ID #R3134679, Vince Pontaletta - PREC, RE/MAX Treeland Realty Brokerage. Greater Vancouver REALTORS®
- C$799,0005 bd2 ba2.3k sqft7976 Tanager St, Mission, BC V2V 5K5For SaleMLS ID #R3154717, Tony Nguyen PREC*, Sutton Group - 1st West Realty Brokerage. Greater Vancouver REALTORS®
- C$1,299,7005 bd3 ba2.2k sqft33450 Huggins Ave, Abbotsford, BC V2S 2R7For SaleMLS ID #R3108071, Rajinder Dhutti - PREC, Sutton Group-West Coast Realty (Abbotsford) Brokerage. Greater Vancouver REALTORS®
